
BEDS2
BATHS3
SQUARE FEET1,736
MLS#834452
STATUSActive
PROPERTY TYPEResidential - Single Family
Property Description
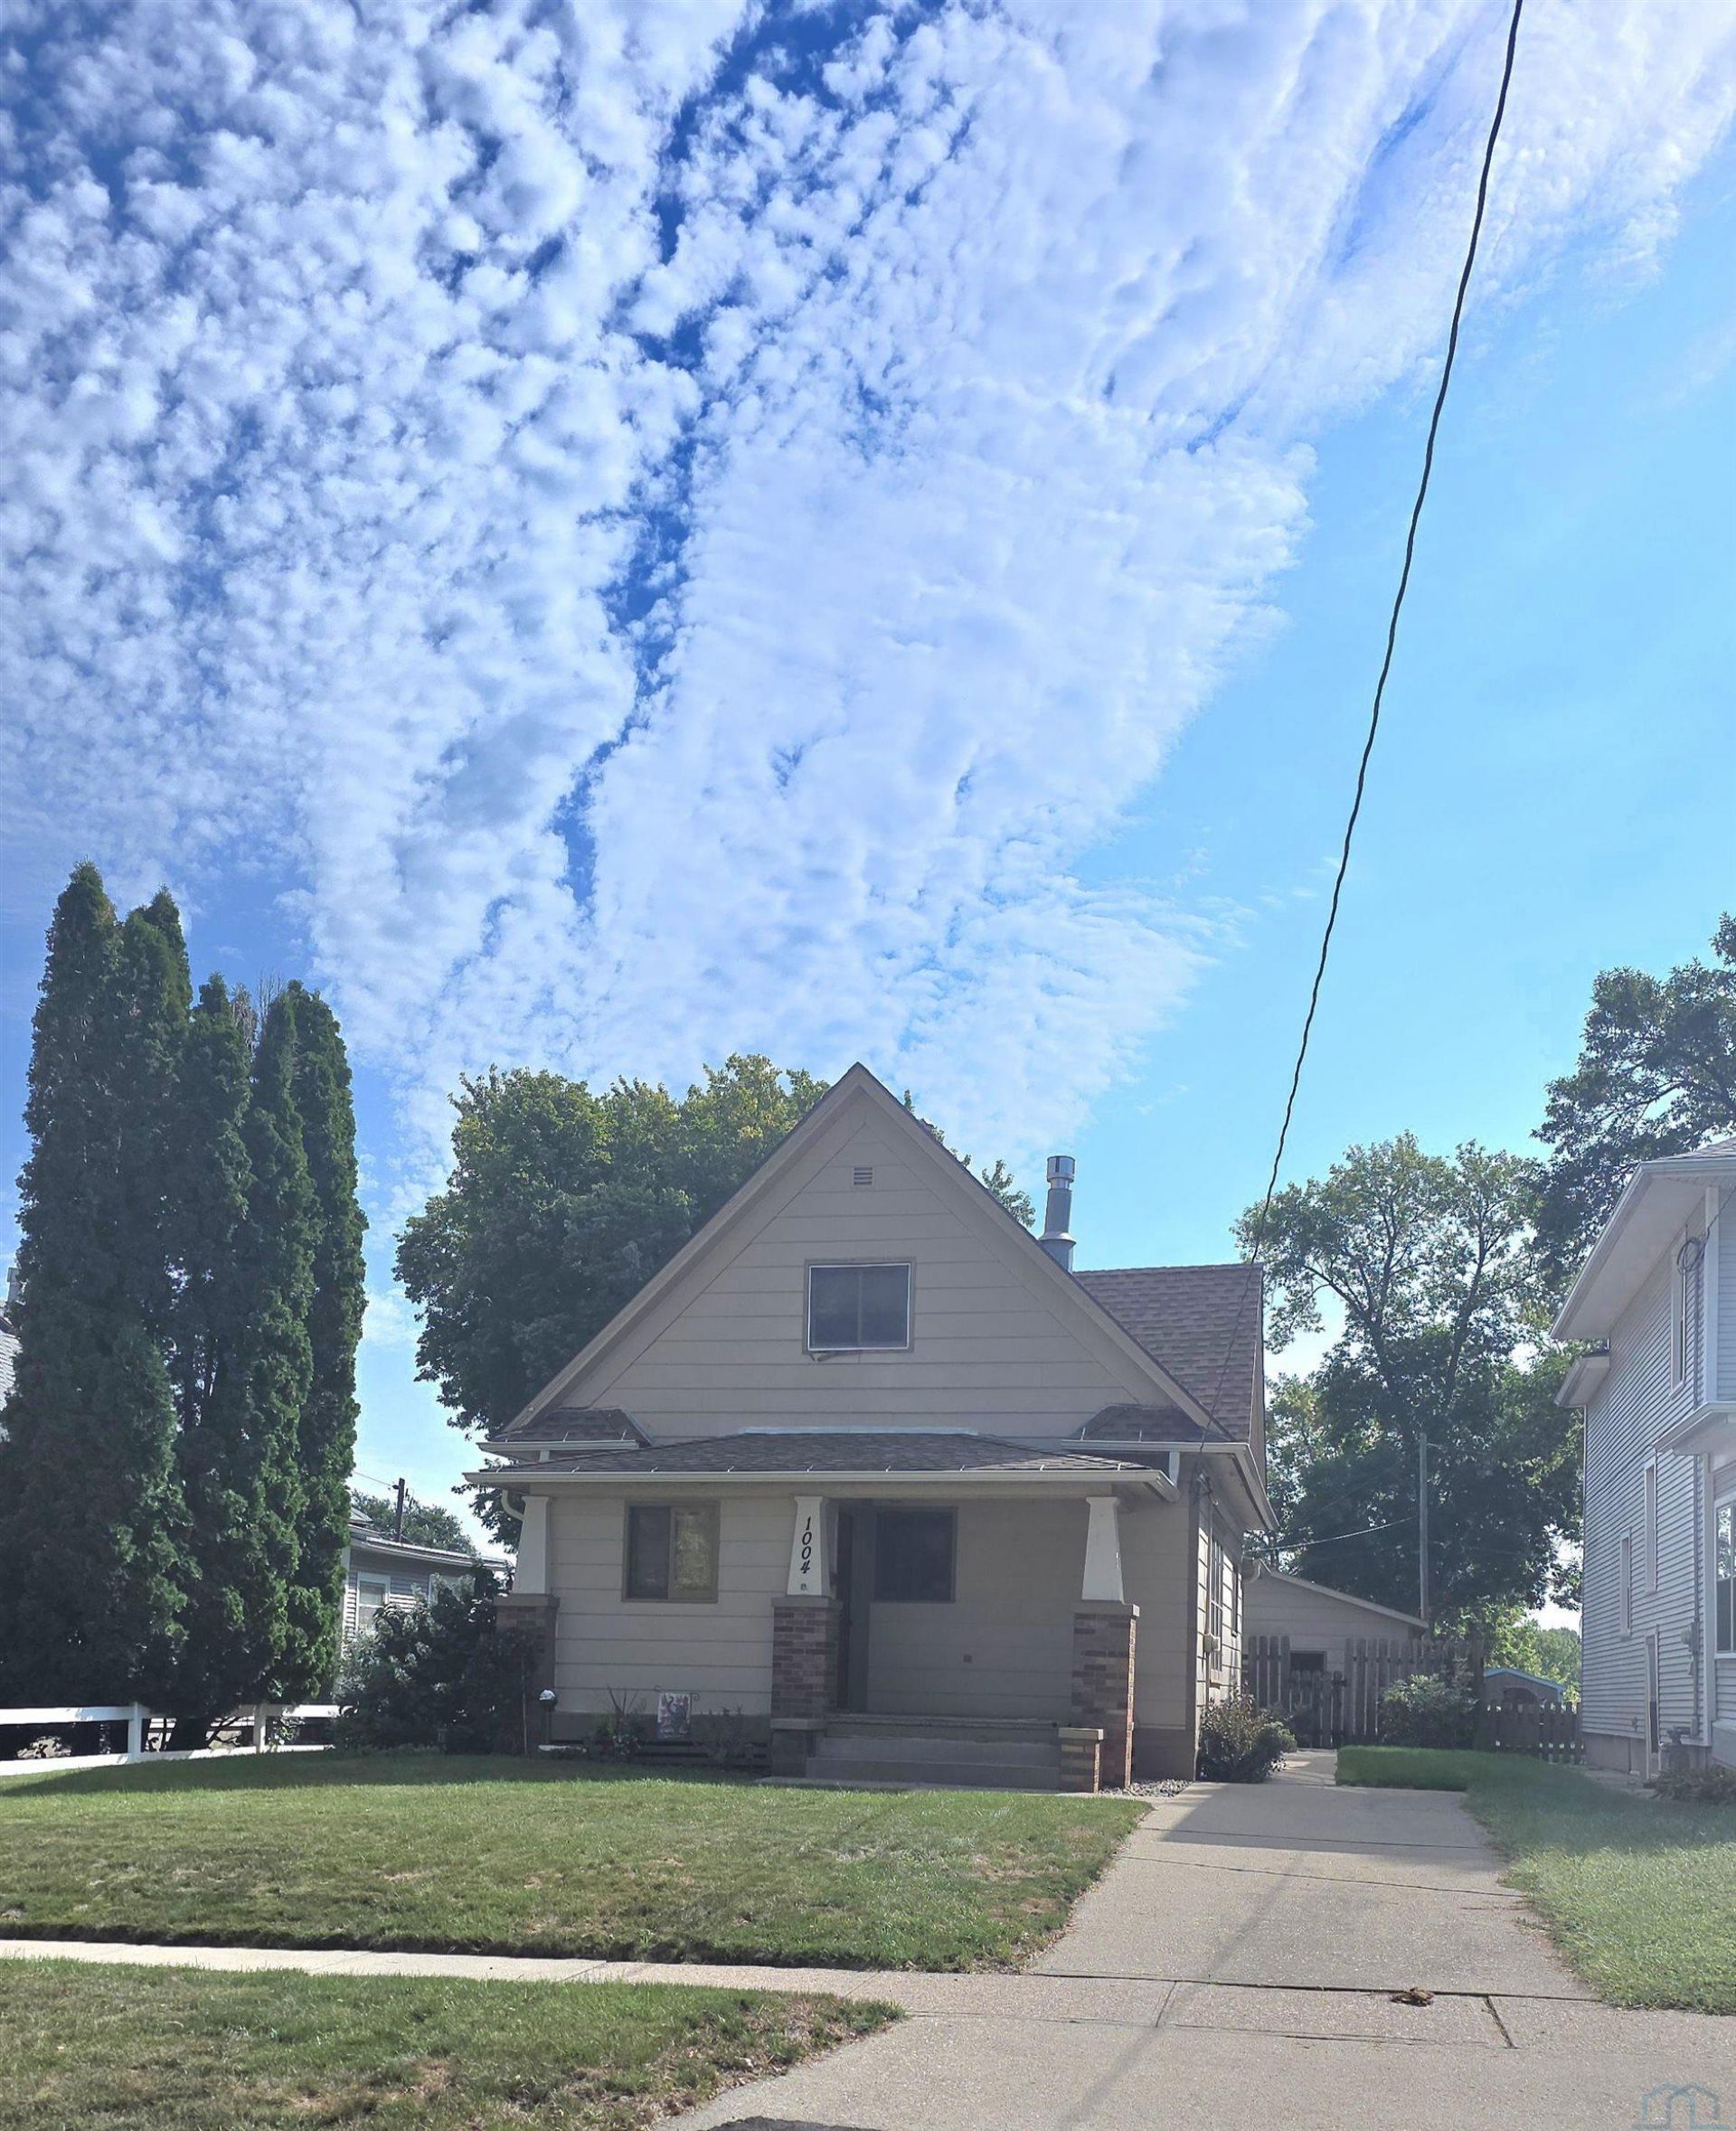
Welcome to this well-maintained and exceptionally clean bungalow, situated on a beautiful level lot with attractive landscaping. This home features an oversized detached two car garage and a large deck, perfect for relaxing or entertaining. Inside, you`ll find a spacious eat-in kitchen with attractive cabinetry, plus a separate dining room. The inviting living room features a cozy gas fireplace, while French doors from the dining room lead to a wonderful four-season room with sliders opening onto the deck. A convenient half bath completes the main floor. The finished basement provides additional living space with a comfortable family room, bathroom, and den (no egress window). With great indoor and outdoor spaces this charming bungalow is ready to welcome its next owner!!!!
Property Features
Property Type: Residential - Single Family
Basement: Full, Partially Finished
Cooling: Central
Fenced: Yes
Fireplaces: 1
Fuel Type: Natural Gas
Garage: 2
Garage: Detached
Heating: Forced Air
Home Style: Bungalow
Lot Size: 0.16 Acres
Roof Type: Shingle
Taxes: $2,254
Year Built: 1910
Feature Descriptions
Amenities: Deck, Eat-in Kitchen, Fireplace, Foyer, French Doors, Garage Door Opener, Oversized Garage, Smoke Detector
Basement Rooms: 3/4 Bath, Den, Family
Dining: french doors to 4 season room
Driveway: Concrete
Exterior: Other-See Comments
Half Bath: convenient location on main floor
Includes: stove, refrigerator, microwave, dishwasher, washer/dryer, window treatments, garage door opener (2 remotes).
Kitchen: eat in kitchen , appliances included, pantry
Living: gas fireplace
Lot: Fenced Yard, Garden, Level Lot, Trees
Main Level Rooms: Dining, Kitchen, Living, Other
Other: Four season room opening to deck
Other: enclosed foyer with coat closet
Parcel: 894735331002
Rental: No
Second Floor Rooms: Bedroom, Full Bath
Sewer: City
SQFT Below Finished: 620
SQFT Below Total: 720
SQFT Below Unfinished: 100
SQFT Main: 720
SQFT Total Above Grade: 1116
Water: City
Water Softner: None
Local Schools
High School: East High
Middle School: East Middle
Elementary School: Spalding
Listed By / Shown By
Listed By
Agency Name: United Real Estate Solutions

Shown By
Agent Name: Dave Pepin
Agent Phone: Cell: (712) 635-5945
Estimate Your Payment
Estimated Payment
$ 1,569.55 per month $1,316.10 Principal & Interest $187.83 Property Tax $65.63 Homeowner's InsuranceChange Payment Information
Privacy Policy / DMCA Notice / ADA Accessibility


This site is hosted, designed and copyright
© 1994 - 2026 by
Delta Media Group, Inc. -- Patent Pending --
Agency License Information: United Real Estate Solutions is licensed in Iowa, Nebraska & South Dakota.
1004 S Cornelia | MLS# 834452
This single family home located at 1004 S Cornelia, Sioux City, IA 51106 is currently listed for sale by United Real Estate Solutions, with an asking price of $225,000. This property was built in 1910 and has 2 bedrooms with 1736 sq. ft. Search Sioux City real estate on www.davepepin.com today.