
BEDS5
BATHS3
SQUARE FEET3,107
MLS#834450
STATUSActive
PROPERTY TYPEResidential - Single Family
Property Description
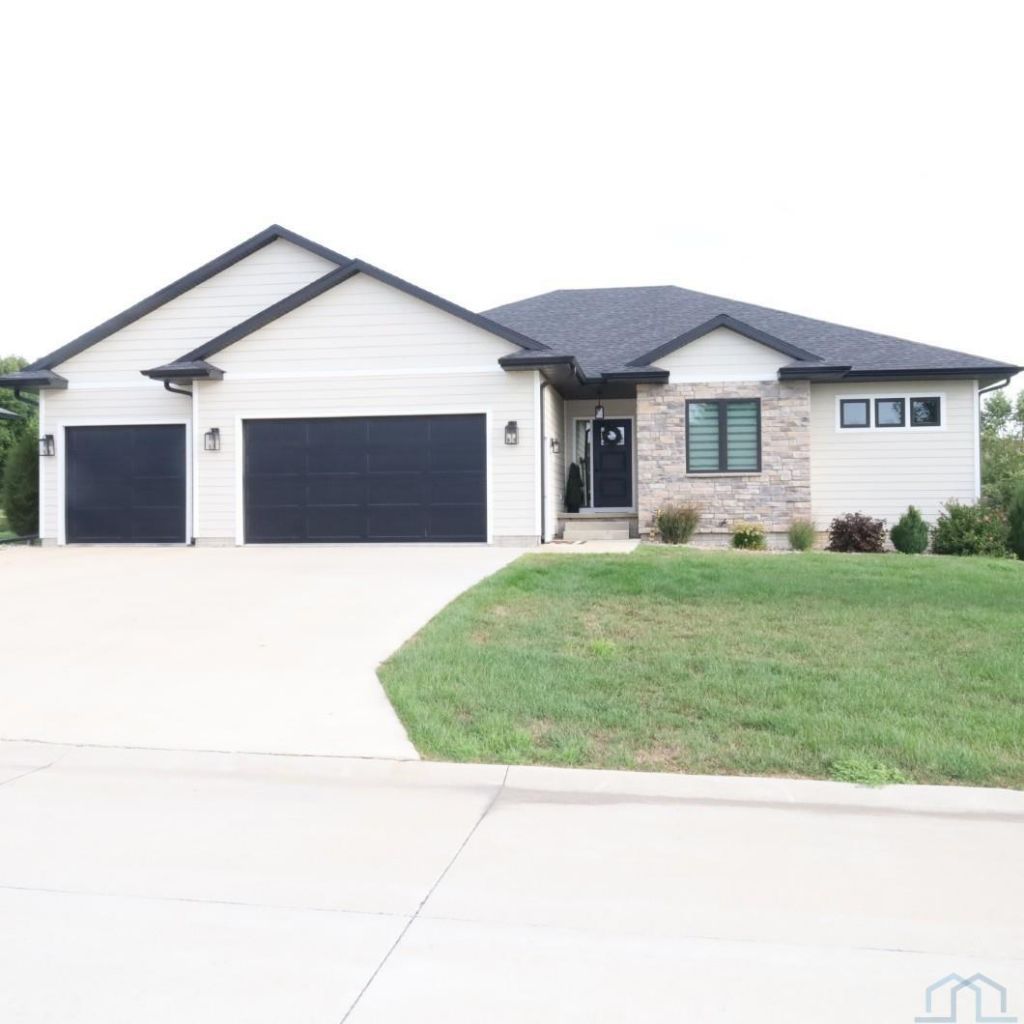
This beautiful contemporary ranch~style home offers approximately 3,200 square feet of finished living space with 1,600 square feet finished on each level. Thoughtfully designed with an open~concept layout and plenty of room for everyone, this 5~bedroom, 3~bathroom home combines modern style with comfortable everyday living. The main level features a spacious open~concept living room, dining area, and kitchen, creating the perfect space for entertaining or gathering. A cozy gas fireplace adds warmth and character to the living area. The primary suite offers a private retreat with a beautiful master bathroom featuring a walk~in tiled shower. The fully finished walk~out basement provides additional living space, bedrooms, and flexibility for a family room, recreation area, home office, or guests. Step outside to enjoy the covered patio and spacious yard, perfect for relaxing or entertaining. An in~ground lawn sprinkler system makes maintaining the yard a breeze. The home also features a spacious triple attached garage, offering plenty of room for vehicles, storage, and hobbies. With its newer construction, spacious floor plan, walk~out basement, modern finishes, and impressive list of amenities, this 2022 ranch home is truly move~in ready and designed for comfortable living for years to come...
Property Features
Property Type: Residential - Single Family
Basement: Finished, Full, Poured, Walkout
Cooling: Central
Fireplaces: 1
Fuel Type: Natural Gas
Garage: 3 car attached
Garage: Attached, Triple
Heating: Forced Air
Home Style: Contemporary
Lot Size: 0.32 Acres
Roof Type: Shingle
Taxes: $7,738
Year Built: 2022
Feature Descriptions
Amenities: Deck, Eat-in Kitchen, Fireplace, Foyer, Garage Door Opener, Lawn Sprinkler System, Main Floor Laundry, Master Bath, Master WI Closet, Patio, Walk-out, Covered Deck - Composite, Kitchen Island, Walk-in Pantry, Vaulted/Tray Ceilings
Basement Rooms: Bedroom, Family, Full Bath
Days on Site: 1
Driveway: Concrete
Exterior: Stone, LP
Includes: Range/Oven Dishwasher Refrigerator Microwave Washer Dryer Sprinkler System
Lot: Lawn Sprinkler System, Retaining Wall
Main Level Rooms: 3/4 Bath, Bedroom, Dining, Full Bath, Kitchen, Laundry, Living, Master
Parcel: 350000124891300
Rental: No
Sewer: City
SQFT Below Finished: 1500
SQFT Below Total: 1607
SQFT Below Unfinished: 107
SQFT Main: 1607
SQFT Total Above Grade: 1607
Water: City
Water Softner: Rented
Local Schools
High School: Central Lyon
Middle School: Central Lyon
Elementary School: Central Lyon
Listed By / Shown By
Listed By
Agency Name: Sieperda/Foltz Ins. & Real Est
Agency Phone: 712-472-3724
Shown By
Agent Name: Dave Pepin
Agent Phone: Cell: (712) 635-5945
Agency Title: United Real Estate Solutions

Estimate Your Payment
Estimated Payment
$ 3,832.00 per month $3,035.79 Principal & Interest $644.83 Property Tax $151.38 Homeowner's InsuranceChange Payment Information
Privacy Policy / DMCA Notice / ADA Accessibility


This site is hosted, designed and copyright
© 1994 - 2026 by
Delta Media Group, Inc. -- Patent Pending --
Agency License Information: United Real Estate Solutions is licensed in Iowa, Nebraska & South Dakota.
103 S 15th Ave | MLS# 834450
This single family home located at 103 S 15th Ave, Rock Rapids, IA 51246 is currently listed for sale with an asking price of $519,000. This property was built in 2022 and has 5 bedrooms with 3107 sq. ft. Search Rock Rapids real estate on www.davepepin.com today.