
BEDS4
BATHS3
SQUARE FEET2,776
MLS#834454
STATUSActive
PROPERTY TYPEResidential - Single Family
Property Description
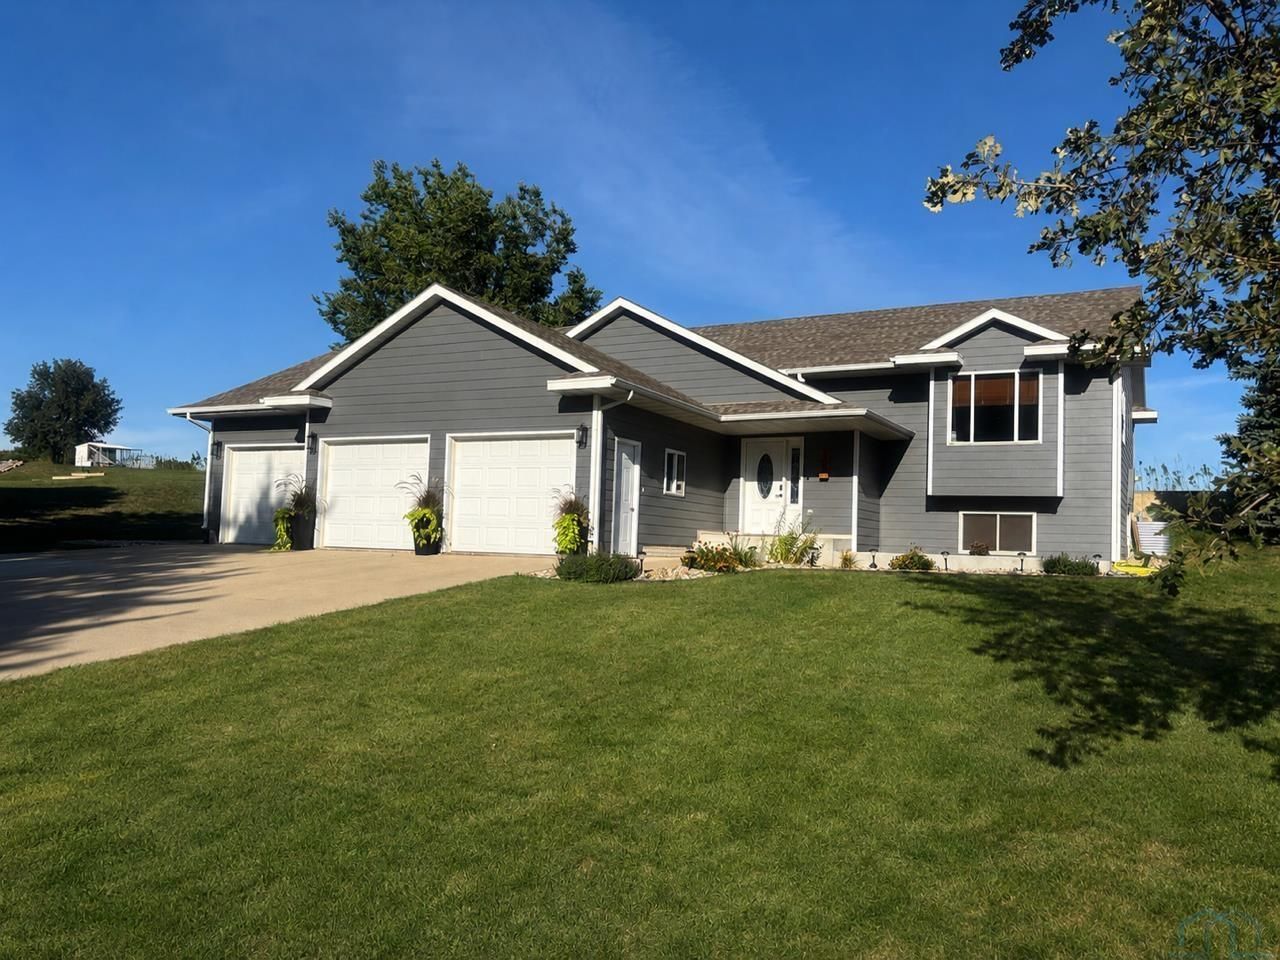
Welcome home!! Built in 2007 and situated on the edge of town, this spacious home offers the room, layout, and amenities that make everyday living easy. The open-concept main level features a beautiful kitchen with abundant cabinetry, updated countertops, stainless steel appliances, large center island with seating, and an adjoining dining area. The kitchen flows directly into the comfortable living room, creating a great space for both family time and entertaining. The home offers generously sized bedrooms, great closet space, and multiple bathrooms. Downstairs, you`ll find an impressive family\theater room complete with a large projection screen?perfect for movie nights and game days. An additional bar\entertaining area gives you even more space to host family and friends. Outside, enjoy a spacious patio area, mature trees, established landscaping, and a backyard with plenty of room to relax and play. The 3-car attached garage provides excellent space for vehicles, toys, and storage. With its edge-of-town setting, spacious interior, great entertaining areas, and hard-to-find 3-car garage, this is a home with something for everyone. Come take a look?you may have just found your next home!!!!
Property Features
Property Type: Residential - Single Family
Basement: Finished, Poured
Cooling: Central, Heat Pump
Fuel Type: Natural Gas
Garage: 3 car attached
Garage: Attached
Heating: Forced Air
Home Style: Split
Lot Size: 0.37 Acres
Roof Type: Shingle
Taxes: $5,650
Year Built: 2007
Feature Descriptions
Amenities: Master Bath, Master WI Closet, Oversized Garage, Patio, Smoke Detector, Granite/Quartz, Kitchen Island
Basement Rooms: Bedroom, Family, Laundry
Driveway: Concrete
Exterior: Hardboard
Includes: Refrigerator, Oven/Range, Microwave Washer, Dryer
Lot: Landscaping, Retaining Wall, Trees
Main Level Rooms: Bedroom, Dining, Full Bath, Kitchen, Living, Master
Parcel: 350000109200000
Rental: No
Sewer: City
SQFT Below Finished: 1244
SQFT Below Total: 1244
SQFT Main: 1532
SQFT Total Above Grade: 1532
Water: City
Water Softner: Owned
Local Schools
High School: Central Lyon
Middle School: Central Lyon
Elementary School: Central Lyon
Listed By / Shown By
Listed By
Agency Name: Frontier Insurance & Realty
Agency Phone: 712-472-3551
Shown By
Agent Name: Dave Pepin
Agent Phone: Cell: (712) 635-5945
Agency Title: United Real Estate Solutions

Estimate Your Payment
Estimated Payment
$ 3,325.77 per month $2,719.35 Principal & Interest $470.83 Property Tax $135.60 Homeowner's InsuranceChange Payment Information
Privacy Policy / DMCA Notice / ADA Accessibility


This site is hosted, designed and copyright
© 1994 - 2026 by
Delta Media Group, Inc. -- Patent Pending --
Agency License Information: United Real Estate Solutions is licensed in Iowa, Nebraska & South Dakota.
200 Crestview Drive | MLS# 834454
This single family home located at 200 Crestview Drive, Rock Rapids, IA 51246 is currently listed for sale with an asking price of $464,900. This property was built in 2007 and has 4 bedrooms with 2776 sq. ft. Search Rock Rapids real estate on www.davepepin.com today.