
BEDS3
BATHS3
SQUARE FEET1,647
MLS#834429
STATUSActive
PROPERTY TYPEResidential - Single Family
Property Description
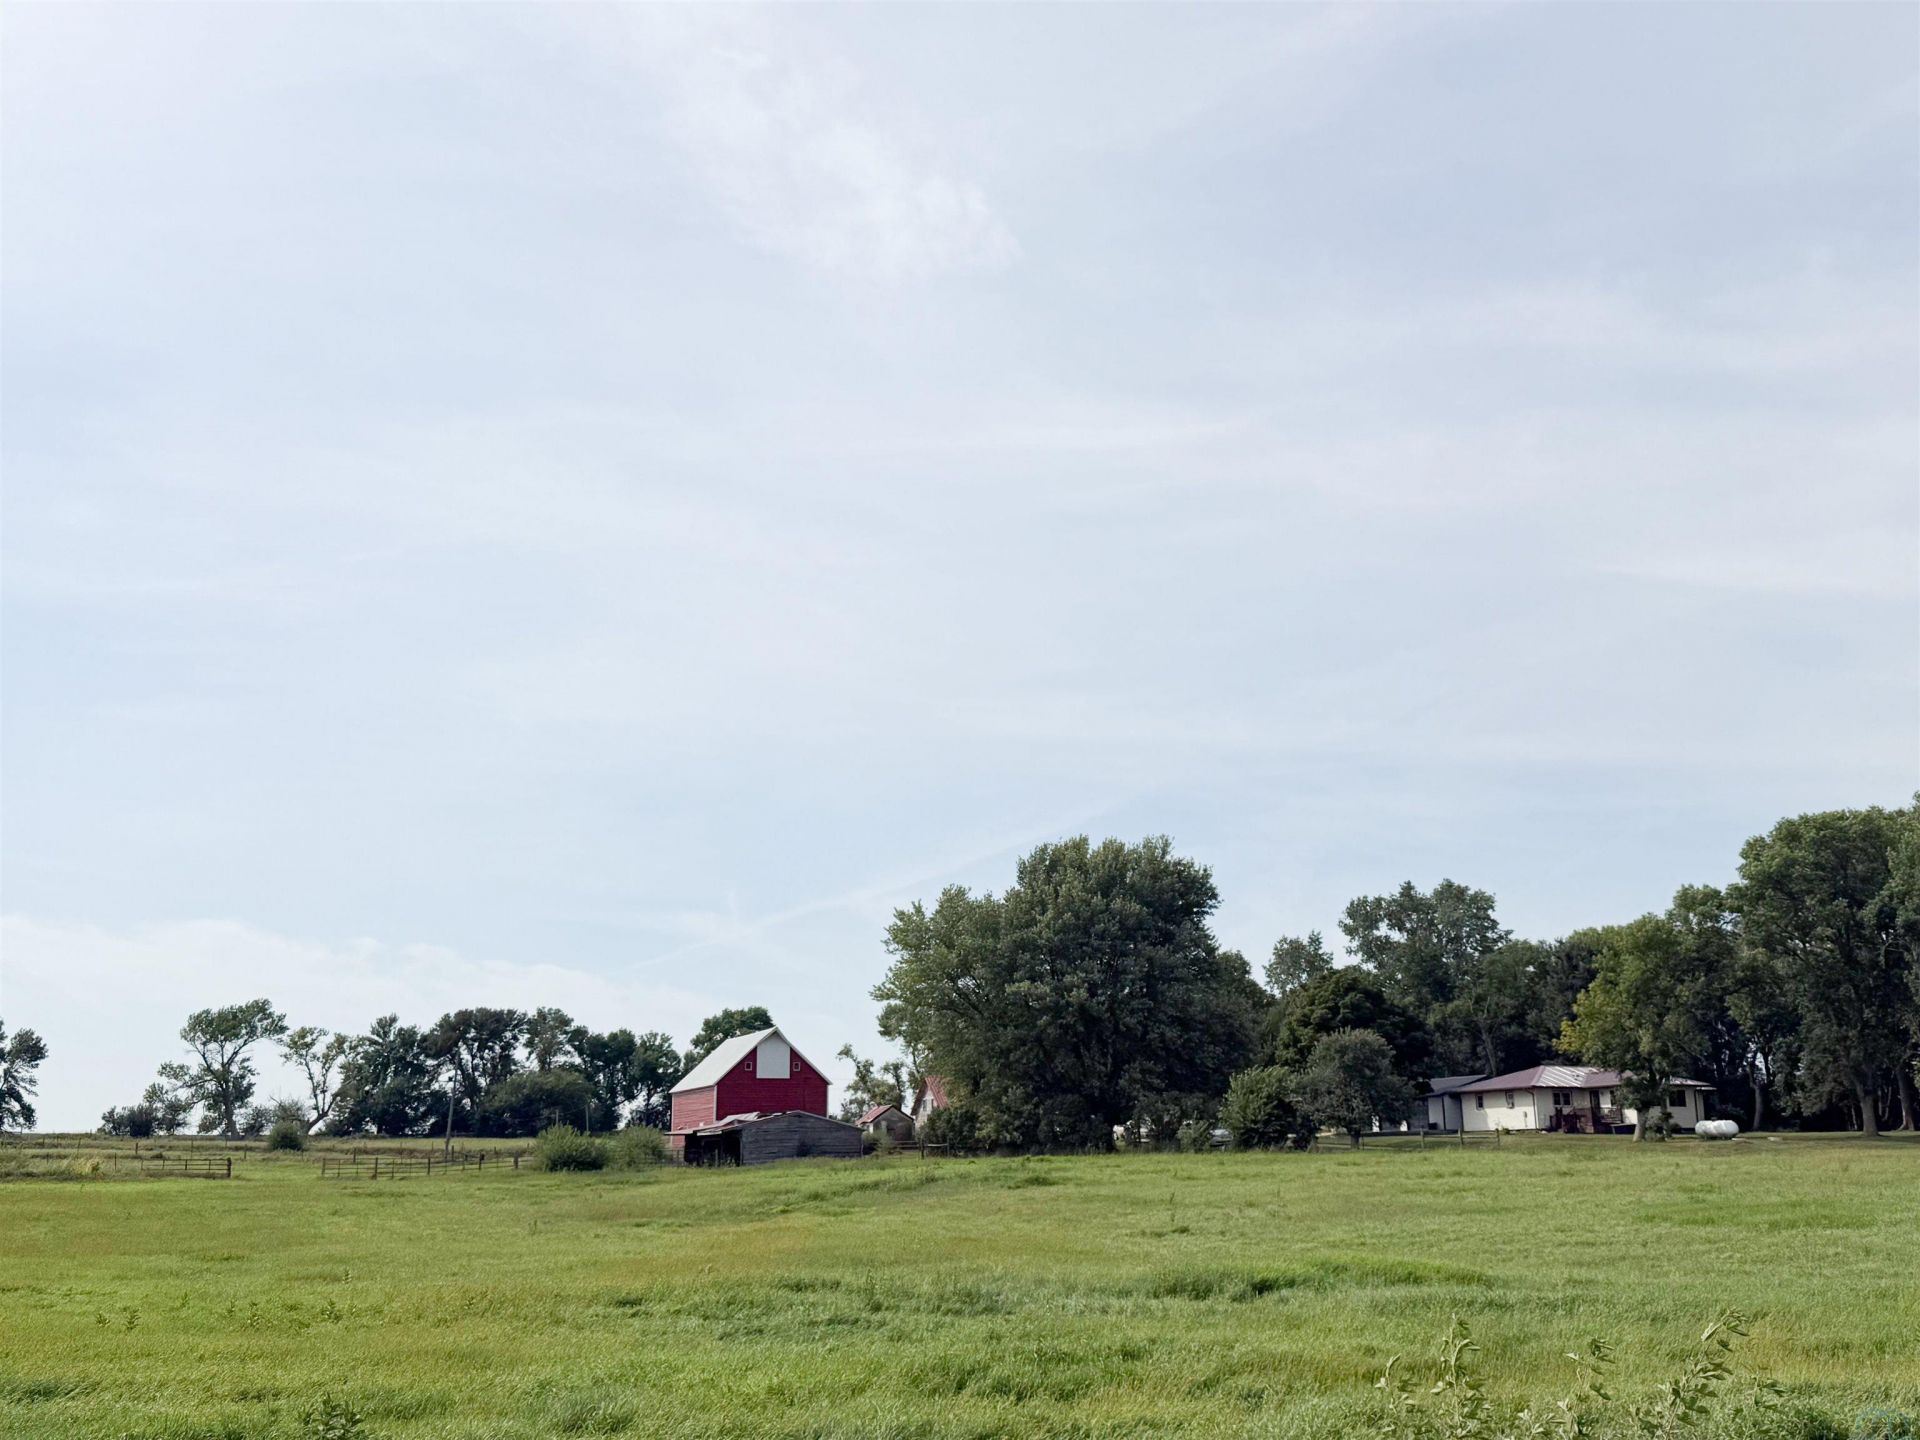
Country living with room to spread out! This 10.8-acre acreage offers a great combination of comfortable living, usable outbuildings and wide-open space. The home features beautiful hardwood floors, a spacious living room filled with natural light, a large kitchen with abundant cabinetry and an updated bathroom. A versatile bonus area provides additional space for a home office, mudroom, hobbies or extra storage. Several important improvements have already been completed, including a new septic system, new two-stall attached garage and boiler heat. Outside is where this property really shines. The acreage includes a classic red barn, additional outbuildings, detached garage/shop space, fenced areas and plenty of room for livestock, horses, hobbies or simply enjoying the privacy of acreage living. With 10.8 acres, mature trees, established buildings and peaceful countryside views, this property offers the space and flexibility that are getting harder to find. Whether youre looking for a hobby farm, room for animals or just a quiet place in the country, this acreage has plenty of possibilities.
Property Features
Property Type: Residential - Single Family
Basement: Unfinished
Cooling: Window, Mini Splits
Fuel Type: Propane
Garage: Attached
Garage: 2 car attached
Heating: Hot Water, Mini Split
Home Style: Ranch
Lot Size: 10.80 Acres
Roof Type: Metal
Taxes: $2,366
Year Built: 1956
Feature Descriptions
Basement Rooms: Laundry
Days on Site: 2
Driveway: Concrete
Exterior: Hardboard, Vinyl
Includes: refrigerator, oven/range, dishwasher, microwave, washer, dryer
Lot: Acreage
Main Level Rooms: Bedroom, Dining, Full Bath, Kitchen, Laundry, Living
Parcel: 110003515110000
Rental: No
Sewer: Septic
SQFT Below Total: 1144
SQFT Below Unfinished: 1144
SQFT Main: 1647
SQFT Total Above Grade: 1647
Water: Rural Water
Water Softner: Included
Local Schools
High School: West Lyon
Middle School: West Lyon
Elementary School: West Lyon
Listed By / Shown By
Listed By
Agency Name: Frontier Insurance & Realty
Agency Phone: 712-472-3551
Shown By
Agent Name: Dave Pepin
Agent Phone: Cell: (712) 635-5945
Agency Title: United Real Estate Solutions

Estimate Your Payment
Estimated Payment
$ 3,157.12 per month $2,819.37 Principal & Interest $197.17 Property Tax $140.58 Homeowner's InsuranceChange Payment Information
Privacy Policy / DMCA Notice / ADA Accessibility


This site is hosted, designed and copyright
© 1994 - 2026 by
Delta Media Group, Inc. -- Patent Pending --
Agency License Information: United Real Estate Solutions is licensed in Iowa, Nebraska & South Dakota.
2027 Garfield Ave | MLS# 834429
This single family home located at 2027 Garfield Ave, Rock Rapids, IA 51246 is currently listed for sale with an asking price of $482,000. This property was built in 1956 and has 3 bedrooms with 1647 sq. ft. Search Rock Rapids real estate on www.davepepin.com today.