
BEDS3
BATHS1
SQUARE FEET1,087
MLS#833802
STATUSActive
PROPERTY TYPEResidential - Single Family
Property Description
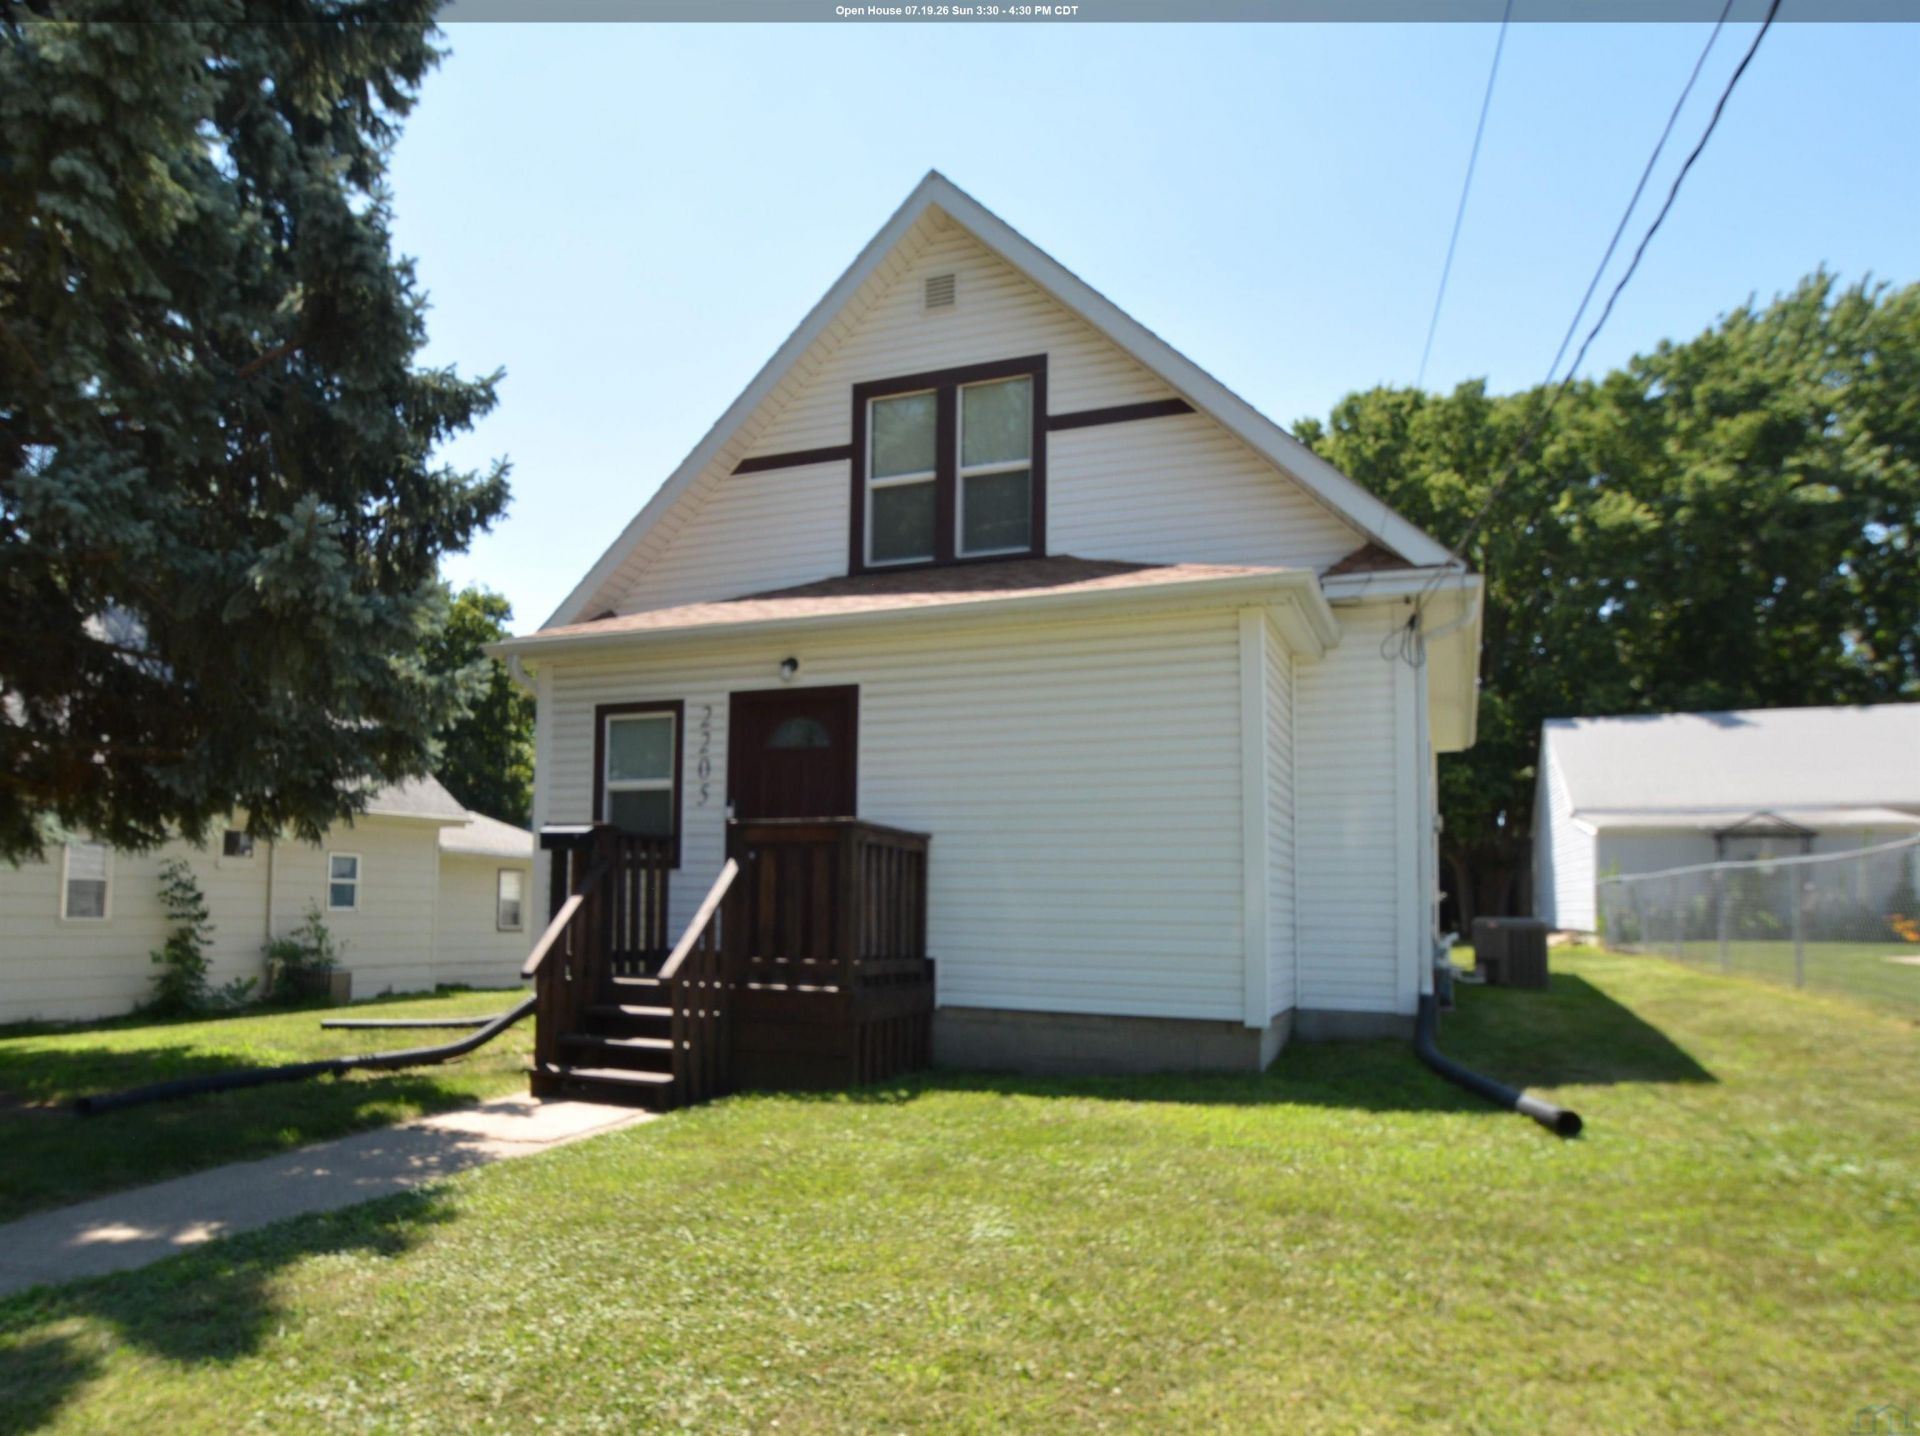
Super clean and beautifully updated bungalow offering the perfect blend of charm, comfort, and modern improvements. A standout feature is the impressive 868 sq. ft. garage with alley access, providing exceptional space for vehicles, a workshop, hobbies, or additional storage. The main floor features a spacious primary bedroom with a walk~in closet, along with an updated full bathroom. Recent updates include new flooring, fresh interior paint, updated electrical and plumbing, replacement windows, vinyl siding plus an updated kitchen complete with appliances including dishwasher. The second floor offers additional living space with a den/bedroom plus a 13x11 bedroom, providing flexibility for guests, a home office, or additional sleeping space. The clean basement includes the washer and dryer and offers excellent storage or future finishing potential. This move~in~ready home has been well maintained and thoughtfully updated, making it a great opportunity for its next owner to enjoy..
Property Features
Property Type: Residential - Single Family
Basement: Unfinished
Cooling: Central
Fuel Type: Natural Gas
Garage: Detached
Garage: 2
Heating: Forced Air
Home Style: Bungalow
Lot Size: 0.14 Acres
Roof Type: Shingle
Taxes: $2,254
Year Built: 1920
Feature Descriptions
Amenities: 3 Season Porch, Deck, Garage Door Opener, Master WI Closet, Oversized Garage, Smoke Detector, Luxury Vinyl / LVT
Bedroom: den or bedroom leading to the second bedroom up
Days on Site: 2
Driveway: Concrete
Exterior: Vinyl
Includes: Kitchen appliances plus washer dryer
Main Level Rooms: Dining, Full Bath, Kitchen, Living, Master, Other
Master: 7x5 walk-in closet
Other: 3 season front porch
Parcel: 19193-884706276018
Rental: No
Second Floor Rooms: Bedroom
Sewer: City
SQFT Below Total: 720
SQFT Below Unfinished: 720
SQFT Main: 768
SQFT Total Above Grade: 1087
Water: City
Water Softner: Rented
Zoning: NC.4
Local Schools
High School: East High
Middle School: East Middle
Elementary School: Morningside
Listed By / Shown By
Listed By
Agency Name: United Real Estate Solutions

Shown By
Agent Name: Dave Pepin
Agent Phone: Cell: (712) 635-5945
Estimate Your Payment
Estimated Payment
$ 1,416.03 per month $1,169.86 Principal & Interest $187.83 Property Tax $58.33 Homeowner's InsuranceChange Payment Information
Privacy Policy / DMCA Notice / ADA Accessibility


This site is hosted, designed and copyright
© 1994 - 2026 by
Delta Media Group, Inc. -- Patent Pending --
Agency License Information: United Real Estate Solutions is licensed in Iowa, Nebraska & South Dakota.
2205 S Royce St | MLS# 833802
This single family home located at 2205 S Royce St, Sioux City, IA 51106 is currently listed for sale by United Real Estate Solutions, with an asking price of $200,000. This property was built in 1920 and has 3 bedrooms with 1087 sq. ft. Search Sioux City real estate on www.davepepin.com today.