
BEDS2
BATHS1
SQUARE FEET1,592
MLS#834412
STATUSActive
PROPERTY TYPEResidential - Single Family
Property Description
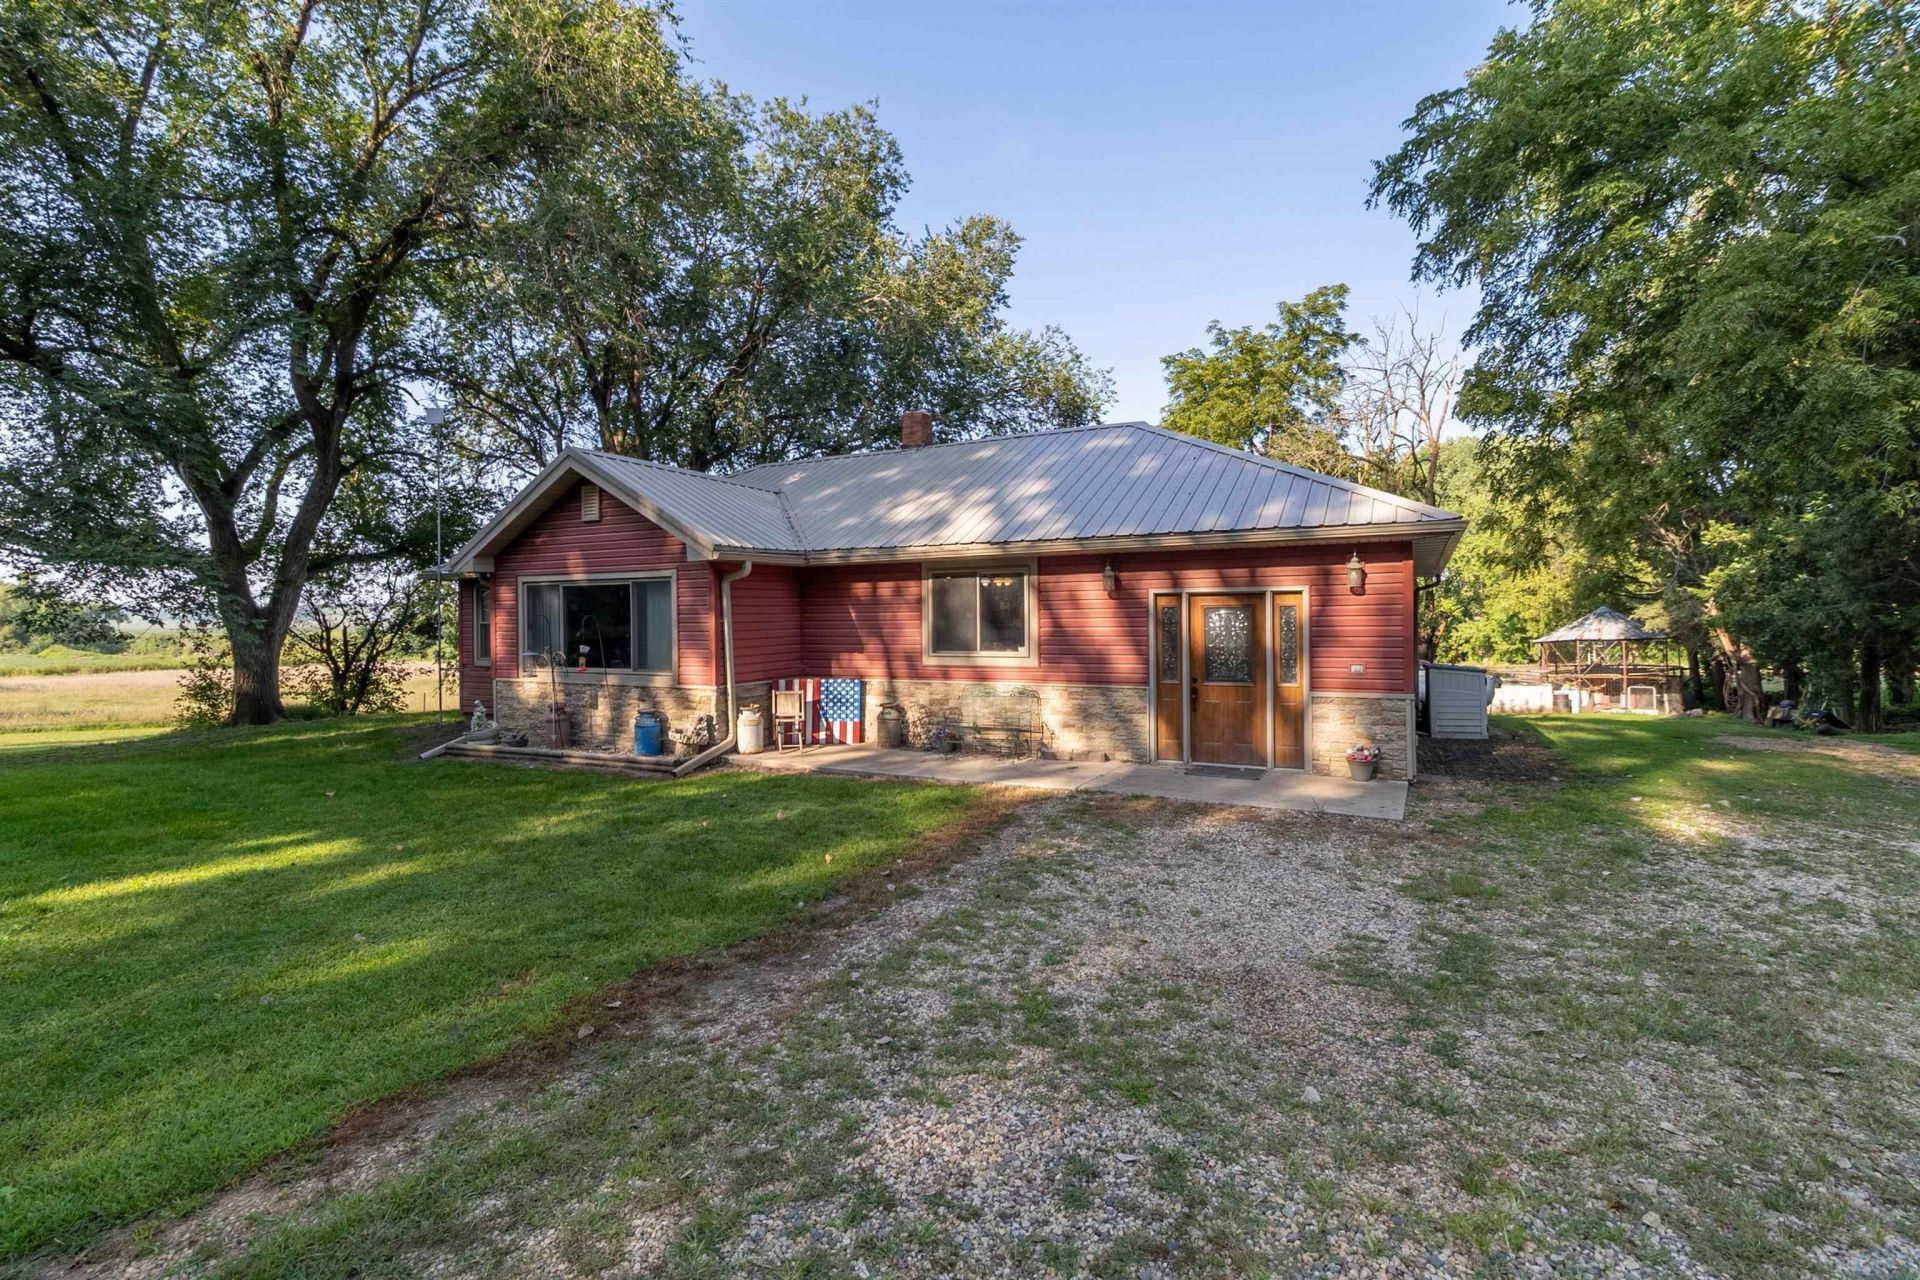
This one~of~a~kind ranch offers 6.43 beautiful acres along the Little Sioux River, creating the perfect setting for anyone who loves the outdoors, animals, or simply having room to breathe. Kayak, canoe or tube the river and get out right in your own backyard, fish from your private riverbank, or enjoy your own campground complete with electricity. The acreage is also set up for horses, cattle, goats and chickens, including a large chicken coop. Inside, youll love the character throughout, including three sets of barn doors and barnwood trim reclaimed from a farm in Cushing, Iowa. The updated kitchen features stainless steel appliances and a pantry with barn doors, while the spacious family room and large windows showcase beautiful views of the property. The main level is handicap accessible and includes main~floor laundry, plus a primary bedroom with direct access to the 33~foot deck. The walkout lower level is partially finished with a third den and offers even more potential with a rough~in for a second bathroom. Major updates over the years include windows, doors, electrical, siding, septic (2019) and a metal roof installed in 2020. A detached 24x40 garage was added in 2023 and sits on a 24x60 concrete slab with 30~amp camper service and electricity. Youll also find a functional wood burning stove (used in the winter over the furnace for efficiency), owned propane tank, included water softener, and established pear, peach and walnut trees along with raspberry bushes. Best of all, this private riverfront retreat is located just 0.4 miles off pavement. Acreage properties like this dont come along often!!!
Property Features
Property Type: Residential - Single Family
Basement: Full, Partially Finished
Cooling: Central
Fenced: Yes
Fuel Type: Propane
Garage: Detached
Garage: 2
Heating: Forced Air, Wood
Home Style: Ranch
Lot Size: 6.43 Acres
Roof Type: Metal
Taxes: $2,474
Year Built: 1956
Feature Descriptions
Amenities: Brick Accent, Deck, Handicap Access, Main Floor Laundry, New Kitchen, Walk-out, Outdoor Fire Area, Vaulted/Tray Ceilings
Basement Rooms: Den
Bedroom: Carpet, ceiling fan, walk-in closet
Days on Site: 1
Den: Bedroom w/no egress but has closet, walk-out basement
Dining: Large panty w/reclaimed wood barn doors
Driveway: Gravel
Exterior: Brick, Combination, Vinyl
Family: Wood vaulted ceiling, converted garage into living space
Full Bath: Update w/new vanity & flooring, tub/shower combo
Includes: Refrigerator, gas stove/hood vent, microwave, propane tank, chicken coop.
Kitchen: Entire kitchen remodel, sliders to the deck
Laundry: Main floor laundry, reclaimed wood barn doors
Living: Carpet, ceiling fan
Lot: Fenced Yard, Garden, Trees, Waterfront, Acreage
Main Level Rooms: Bedroom, Dining, Family, Full Bath, Kitchen, Laundry, Living, Master
Master: Sliders to the deck, double closet
Parcel: 874319200009
Rental: No
Sewer: Septic
SQFT Below Finished: 156
SQFT Below Total: 956
SQFT Below Unfinished: 800
SQFT Main: 1436
SQFT Total Above Grade: 1436
Water: Private Well
Water Softner: Included
Local Schools
High School: Maple Valley
Middle School: Maple Valley
Elementary School: Maple Valley
Listed By / Shown By
Listed By
Agency Name: Century 21 ProLink
Agency Phone: 712-224-2300
Shown By
Agent Name: Dave Pepin
Agent Phone: Cell: (712) 635-5945
Agency Title: United Real Estate Solutions

Estimate Your Payment
Estimated Payment
$ 2,017.76 per month $1,725.55 Principal & Interest $206.17 Property Tax $86.04 Homeowner's InsuranceChange Payment Information
Privacy Policy / DMCA Notice / ADA Accessibility


This site is hosted, designed and copyright
© 1994 - 2026 by
Delta Media Group, Inc. -- Patent Pending --
Agency License Information: United Real Estate Solutions is licensed in Iowa, Nebraska & South Dakota.
2527 Morgan Trail | MLS# 834412
This single family home located at 2527 Morgan Trail, Anthon, IA 51004 is currently listed for sale with an asking price of $295,000. This property was built in 1956 and has 2 bedrooms with 1592 sq. ft. Search Anthon real estate on www.davepepin.com today.