
BEDS2
BATHS2
SQUARE FEET1,872
MLS#833921
STATUSActive
PROPERTY TYPEResidential - Single Family
Property Description
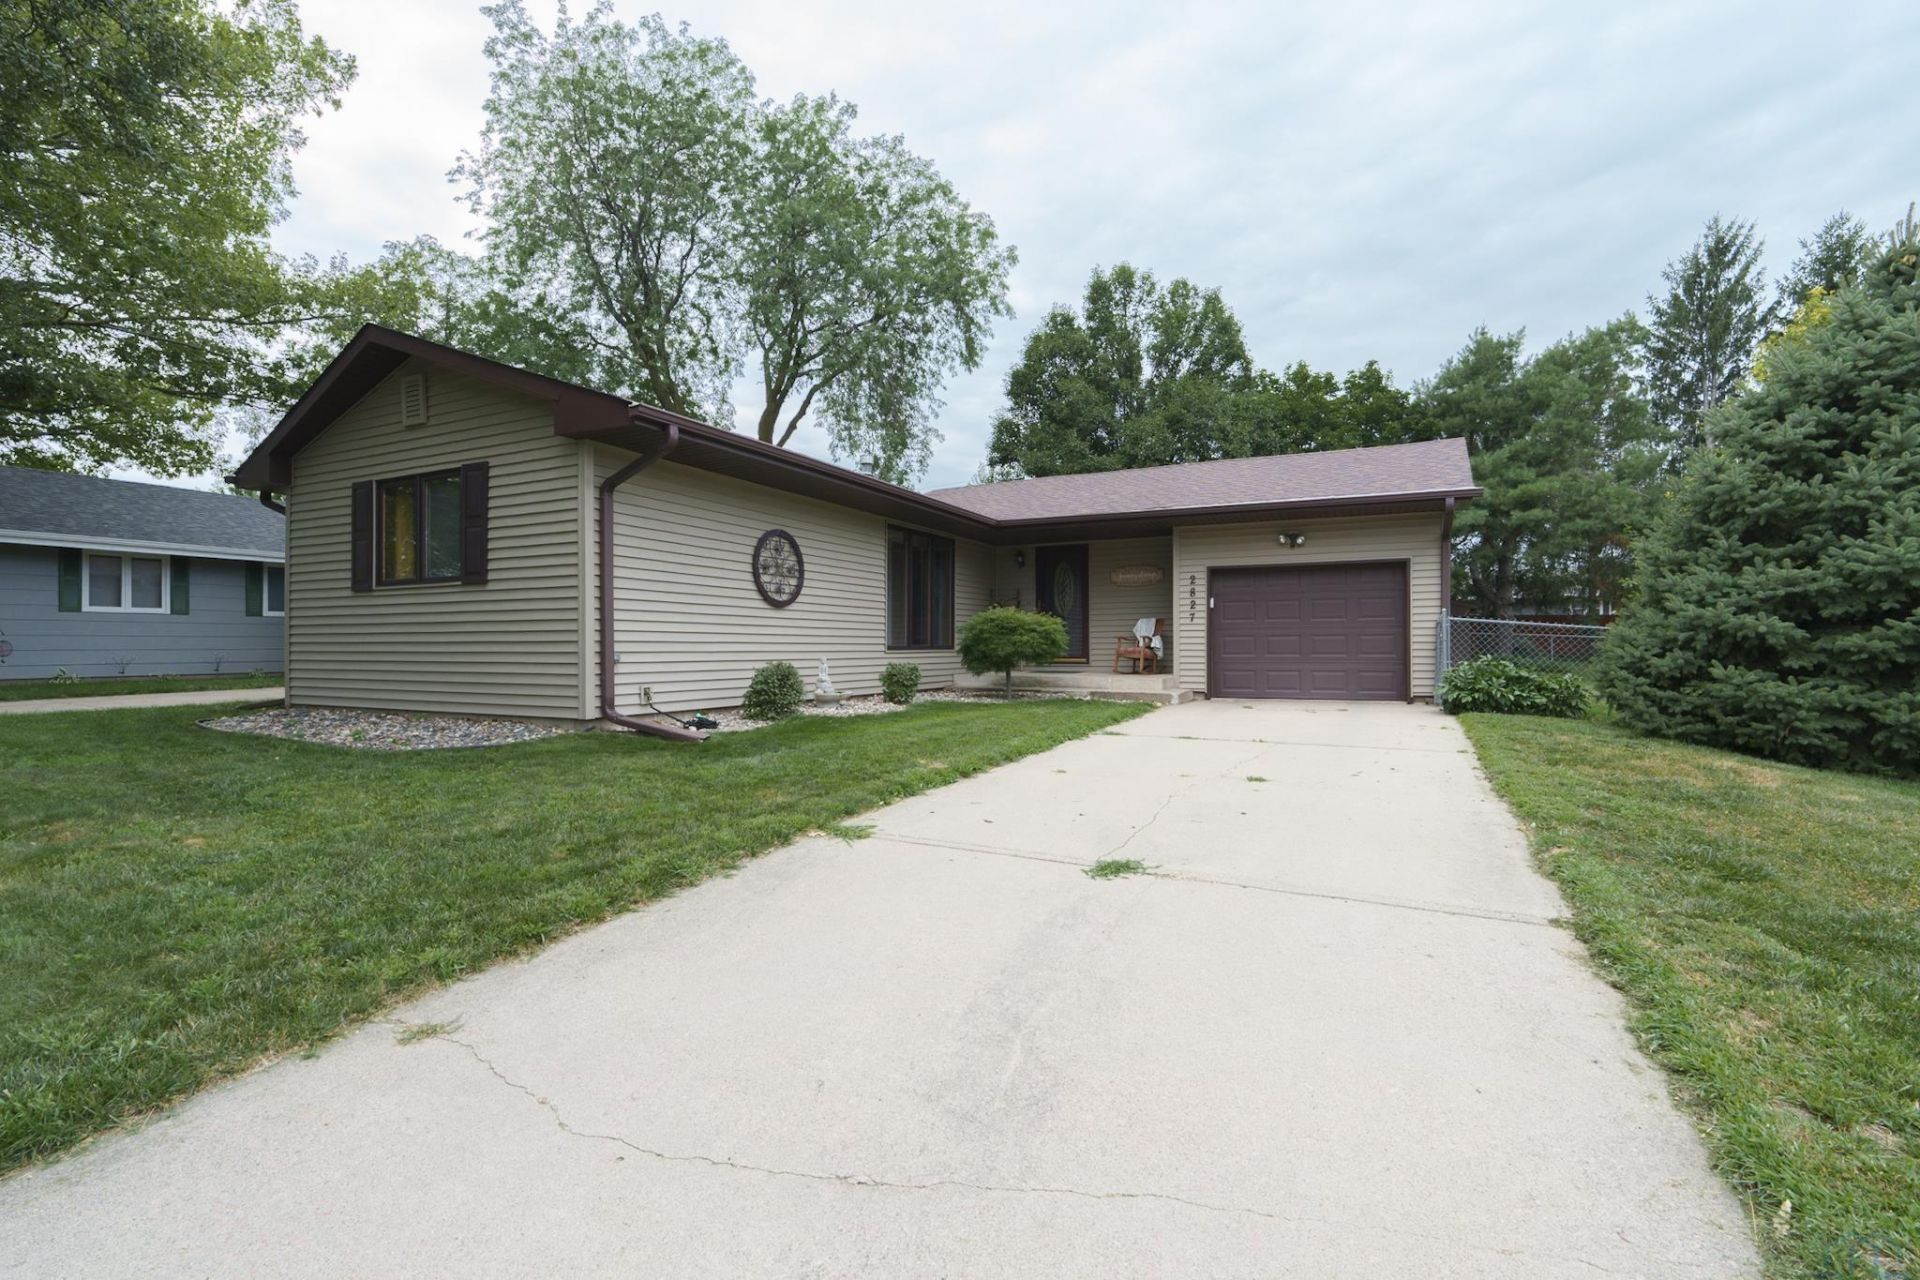
Welcome to 2827 S. Paxton Street, a well-maintained two-bedroom, two-bath ranch tucked away on a quiet street in Sioux Citys Morningside area. With vinyl siding replaced in 2020, shingles in 2018, and an attached one-stall garage, several of the big-ticket exterior updates have already been taken care of. Inside, youll find a bright and comfortable main floor with LVT flooring installed approximately three years ago throughout. The updated kitchen features a convenient breakfast bar/peninsula with additional seating and opens to a three-season room through a sliding glass door?an ideal spot to relax and enjoy the backyard. The living room offers plenty of natural light along with a great view of the spacious, fully fenced yard, where deer and turkey are frequent visitors. Both bedrooms and a full bathroom are located on the main floor, along with convenient main-floor laundry hookups tucked into a closet. Downstairs, the basement provides a large additional living area, a three-quarter bathroom, and another finished room currently being used as a bedroom but without an egress window. Outside, the large fenced backyard offers plenty of room to enjoy and a backyard security light. As an added bonus, there are no sidewalks to shovel or maintain during those Iowa winters! With its quiet location, useful updates, flexible living space, and generous backyard, 2827 S. Paxton Street is ready for its next owner.
Property Features
Property Type: Residential - Single Family
Basement: Finished, Full
Cooling: Central
Fenced: Yes
Fuel Type: Natural Gas
Garage: Attached
Garage: 1 car attached
Heating: Forced Air
Home Style: Ranch
Lot Size: 0.30 Acres
Roof Type: Shingle
Taxes: $3,390
Year Built: 1976
Feature Descriptions
Amenities: 3 Season Porch, Eat-in Kitchen, Garage Door Opener, Storage Shed, Luxury Vinyl / LVT
Basement Rooms: 3/4 Bath, Den, Family
Bedroom: 2 double closets, newer LVT
Days on Site: 1
Den: Used as bedroom with no egress
Driveway: Concrete
Exterior: Vinyl
Family: carpet
Full Bath: bright
Includes: stove, refrigerator, dishwasher, washer, dryer
Kitchen: slider to 3 season, newer LVT, peninusla
Living: newer LVT, great view of backyard
Lot: Fenced Yard, Level Lot, Trees, Other-See Comments
Main Level Rooms: Bedroom, Full Bath, Kitchen, Living, Master, Other
Master: 2 double closets, newer LVT
Other: 3 season room off kitchen
Parcel: 19193-884706356018
Rental: No
Sewer: City
SQFT Below Finished: 800
SQFT Below Total: 1072
SQFT Below Unfinished: 272
SQFT Main: 1072
SQFT Total Above Grade: 1072
Water: City
Water Softner: None
Zoning: Res
Local Schools
High School: East High
Middle School: East Middle
Elementary School: Morningside
Listed By / Shown By

Listed and Shown By
Agency Name: United Real Estate Solutions
Agent Name: Dave Pepin
Agent Phone: Cell: (712) 635-5945
Estimate Your Payment
Estimated Payment
$ 1,787.04 per month $1,433.08 Principal & Interest $282.50 Property Tax $71.46 Homeowner's InsuranceChange Payment Information
Privacy Policy / DMCA Notice / ADA Accessibility


This site is hosted, designed and copyright
© 1994 - 2026 by
Delta Media Group, Inc. -- Patent Pending --
Agency License Information: United Real Estate Solutions is licensed in Iowa, Nebraska & South Dakota.
2827 S Paxton St | MLS# 833921
This single family home located at 2827 S Paxton St, Sioux City, IA 51106 is currently listed for sale by United Real Estate Solutions, with an asking price of $245,000. This property was built in 1976 and has 2 bedrooms with 1872 sq. ft. Search Sioux City real estate on www.davepepin.com today.