
BEDS3
BATHS3
SQUARE FEET1,750
MLS#833688
STATUSActive
PROPERTY TYPEResidential - Townhouse
Property Description
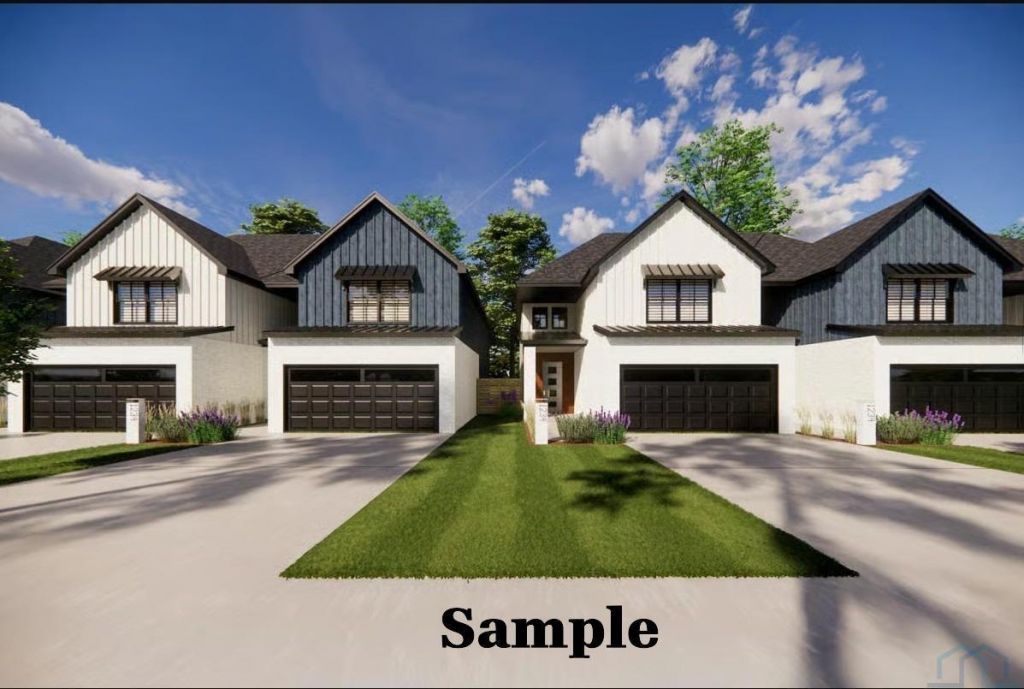
New Construction townhome\duplex, 1750 finished sq ft, 2 story, 3 bdrm\2.5 bath and 2 stall attached garage. Great opportunity to move to SD and into the newly developed neighborhood of Union Crossing. Main floor boasts LR, DR, Kitchen w\ island and 1\2 bath for guests. French door to 14x6 covered patio off the back of the home. Second floor has 3 nice sized bedrooms\2 baths and laundry. Hurry at $174 per sq ft this is as affordable as you can find in the area..
Property Features
Property Type: Residential - Townhouse
Basement: None
Cooling: Central
Fuel Type: Electric, Natural Gas
Garage: 2 car attached
Garage: Attached, Double
Heating: Forced Air
Home Style: 2 Story
Lot Size: 0.13 Acres
Roof Type: Shingle
Taxes: $250
Year Built: 2026
Feature Descriptions
3/4 Bath: primary suite bath w/ LVT flooring, 6x10 closet - carpet
Amenities: Eat-in Kitchen, Foyer, Garage Door Opener, Lawn Sprinkler System, Master Bath, Master WI Closet, Patio, Smoke Detector, Granite/Quartz, Kitchen Island, Luxury Vinyl / LVT, Exterior Lighting
Bedroom: primary suite - walk-in closet 6x10, 3/4 bath 6x11.3, carpet
Bedroom: spacious, carpet
Days on Site: 9
Dining: open, eat-in area, LVT
Driveway: Concrete
Exterior: Combination, Hardboard, Stone
Full Bath: tub/shower surround, linen closet, LVP
Half Bath: conveniently located, guest bath
HOA Fee: 150/Yearly
Includes: Kitchen appliances, gdo, radon system
Kitchen: island, pantry, solid surface, kitchen appliances, LVP
Laundry: so handy, stackable set-up
Living: Open with french door to 14x6 covered patio, LVP
Lot: Lawn Sprinkler System, Level Lot
Main Level Rooms: Dining, Kitchen, Living, Other
Parcel: 05.UC.01.1016A
Rental: No
Second Floor Rooms: 3/4 Bath, Bedroom, Full Bath, Laundry
Sewer: City
SQFT Main: 803
SQFT Total Above Grade: 1750
Water: City
Water Softner: Hook-up, Not Included
Local Schools
High School: Dakota Valley
Middle School: Dakota Valley
Elementary School: Dakota Valley
Listed By / Shown By
Listed By
Agency Name: Dunes Realty, LLC
Agency Phone: 605-422-1413
Shown By
Agent Name: Dave Pepin
Agent Phone: Cell: (712) 635-5945
Agency Title: United Real Estate Solutions

Estimate Your Payment
Estimated Payment
$ 1,893.83 per month $1,784.04 Principal & Interest $20.83 Property Tax $88.96 Homeowner's InsuranceChange Payment Information
Privacy Policy / DMCA Notice / ADA Accessibility


This site is hosted, designed and copyright
© 1994 - 2026 by
Delta Media Group, Inc. -- Patent Pending --
Agency License Information: United Real Estate Solutions is licensed in Iowa, Nebraska & South Dakota.
300 Liverpool | MLS# 833688
This townhouse located at 300 Liverpool, North Sioux City, SD 57049 is currently listed for sale with an asking price of $305,000. This property was built in 2026 and has 3 bedrooms with 1750 sq. ft. Search North Sioux City real estate on www.davepepin.com today.