
BEDS4
BATHS2
SQUARE FEET2,034
MLS#833846
STATUSActive
PROPERTY TYPEResidential - Single Family
Property Description
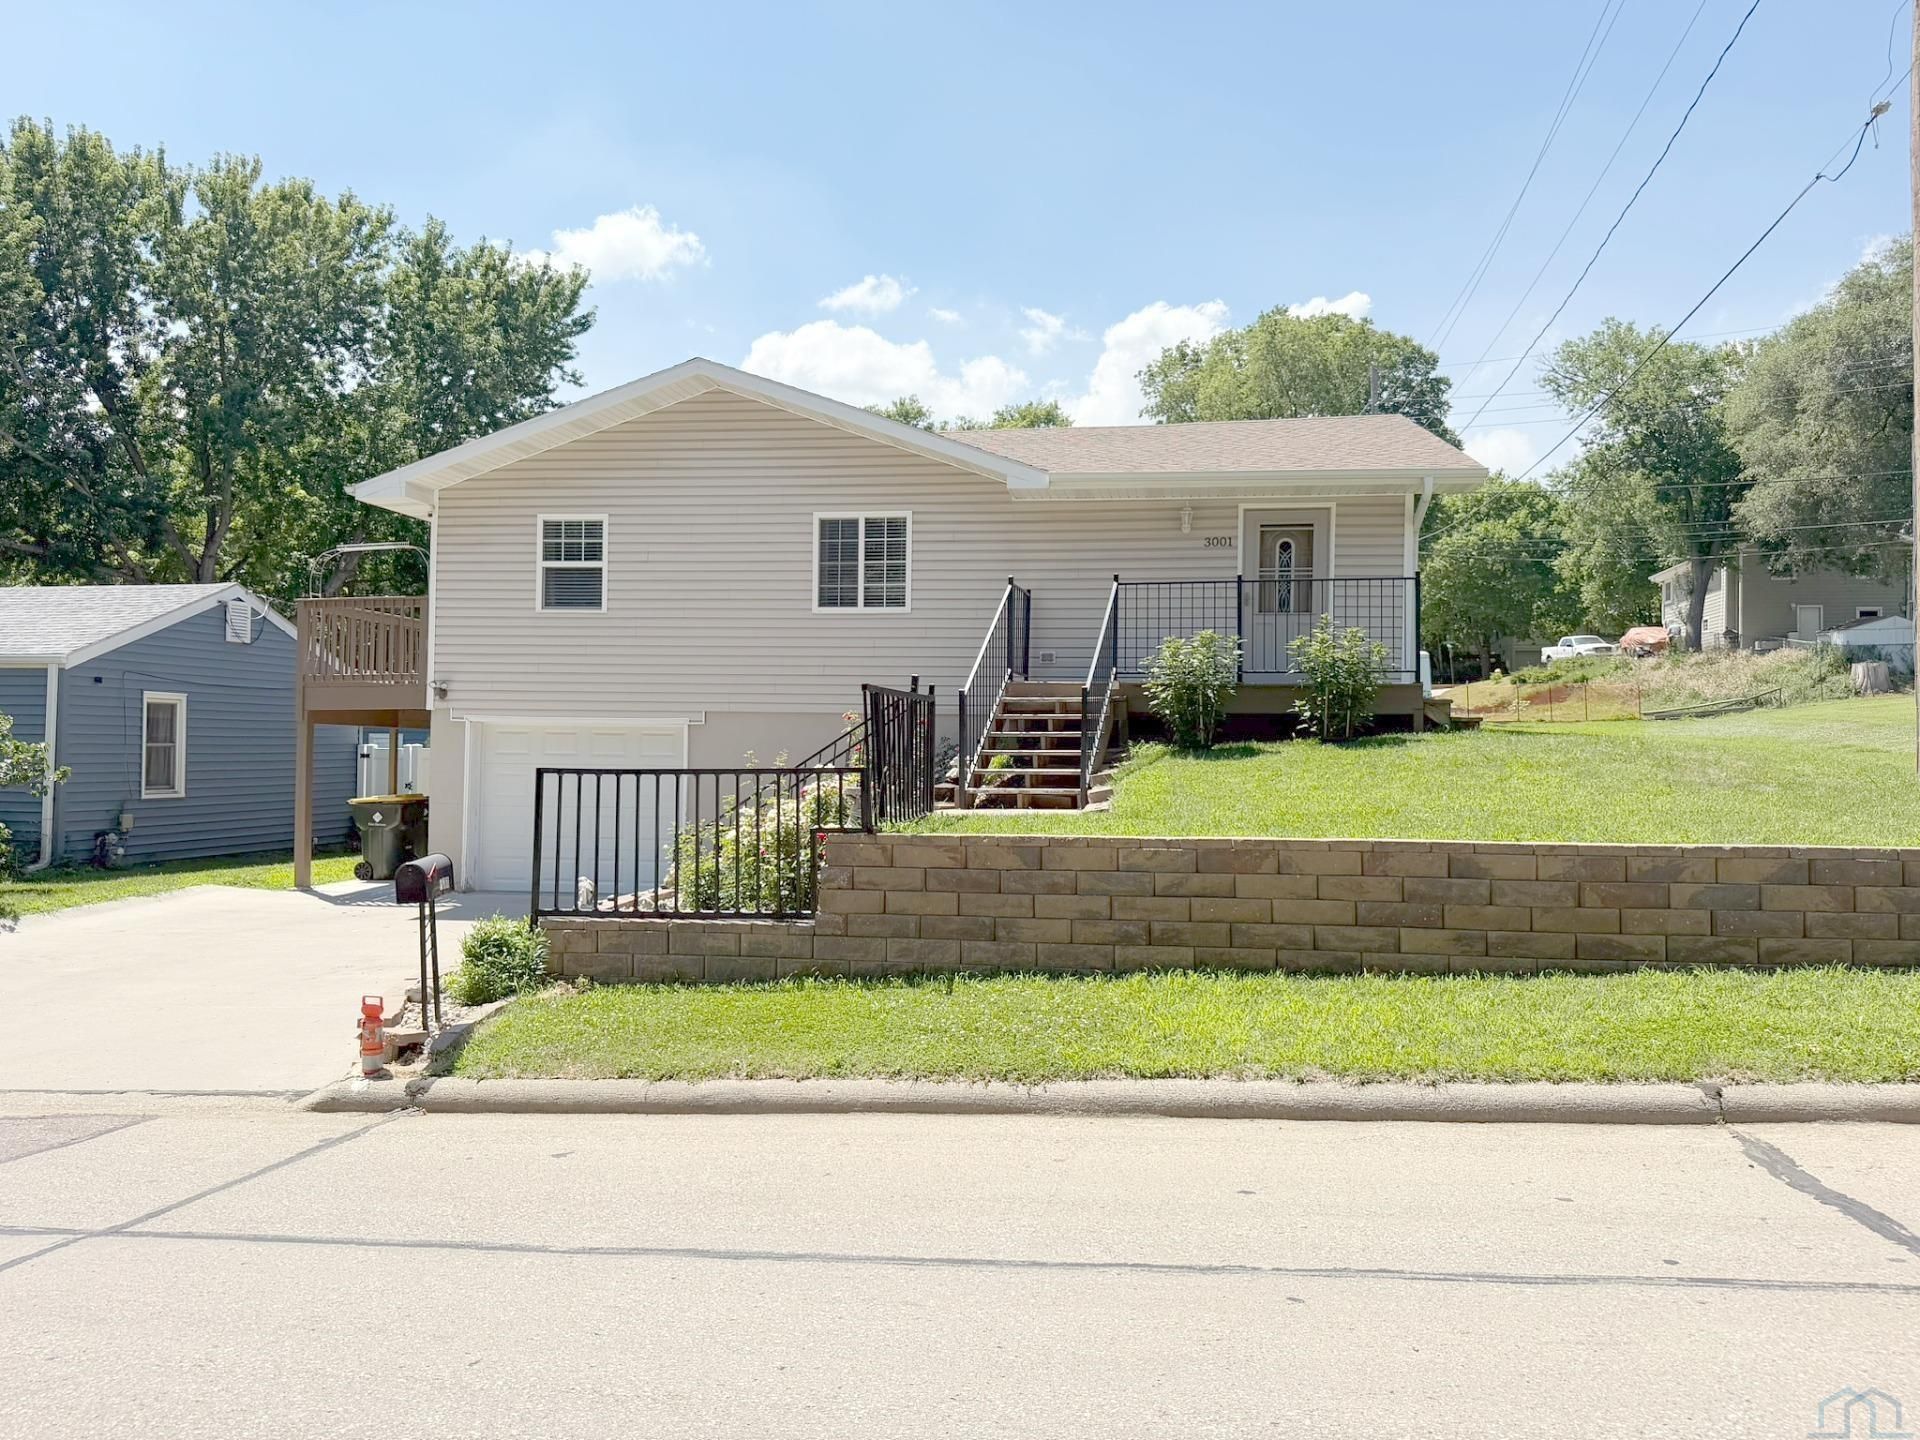
This raised ranch has already done the hard work for you. Over 2,000 finished square feet, 4 bedrooms, 2 baths, and a 2018 addition that gives you real room to spread out. The big-ticket stuff is handled: new roof, new windows, new flooring, and as of 2025, a new high-efficiency furnace and central air. Move in and just live, no projects waiting on you. Upstairs: living room, kitchen, dining area, three bedrooms, full bath. Downstairs: a finished walkout basement with a fourth bedroom, den or office, 3/4 bath, laundry, and storage for days. Fresh paint throughout keeps it feeling clean and current. Outside is where this one wins people over deck, covered patio, outdoor kitchen, storage shed. It`s built for grilling out, hosting, or just sitting outside on a Tuesday. Attached garage, quarter-acre lot, close to schools and shopping. Homes like this don`t sit long. Let`s get you in for a showing...
Property Features
Property Type: Residential - Single Family
Basement: Finished, Walkout
Cooling: Central
Fuel Type: Natural Gas
Garage: 1 car attached
Garage: Attached
Heating: Forced Air
Home Style: Raised Ranch
Lot Size: 0.24 Acres
Roof Type: Shingle
Taxes: $4,444
Year Built: 1974
Feature Descriptions
Amenities: Deck, Foyer, Garage Door Opener, Storage Shed, Walk-out, Patio - Stone/Paver, Outdoor Kitchen
Basement Rooms: 3/4 Bath, Bedroom, Den
Dining: walkout to deck
Driveway: Concrete
Exterior: Vinyl
Full Bath: Ceramic tile shower walls
Includes: Stove, dishwasher, microwave, shed
Living: opens to entry/ dry bar
Main Level Rooms: Bedroom, Dining, Full Bath, Kitchen, Living, Master, Other
Master: Double closet
Other: Entry and Dry Bar
Parcel: 884707132012
Rental: No
Sewer: City
SQFT Below Finished: 666
SQFT Below Total: 864
SQFT Below Unfinished: 198
SQFT Main: 1368
SQFT Total Above Grade: 1368
Water: City
Water Softner: Rented
Local Schools
High School: Early High
Middle School: East Middle
Elementary School: Washington
Listed By / Shown By
Listed By
Agency Name: Gateway Real Estate Advisors
Agency Phone: 712-226-8000
Shown By
Agent Name: Dave Pepin
Agent Phone: Cell: (712) 635-5945
Agency Title: United Real Estate Solutions

Estimate Your Payment
Estimated Payment
$ 2,274.04 per month $1,813.29 Principal & Interest $370.33 Property Tax $90.42 Homeowner's InsuranceChange Payment Information
Privacy Policy / DMCA Notice / ADA Accessibility


This site is hosted, designed and copyright
© 1994 - 2026 by
Delta Media Group, Inc. -- Patent Pending --
Agency License Information: United Real Estate Solutions is licensed in Iowa, Nebraska & South Dakota.
3001 S Martha St | MLS# 833846
This single family home located at 3001 S Martha St, Sioux City, IA 51106 is currently listed for sale with an asking price of $310,000. This property was built in 1974 and has 4 bedrooms with 2034 sq. ft. Search Sioux City real estate on www.davepepin.com today.