
BEDS4
BATHS3
SQUARE FEET1,844
MLS#833816
STATUSActive
PROPERTY TYPEResidential - Single Family
Property Description
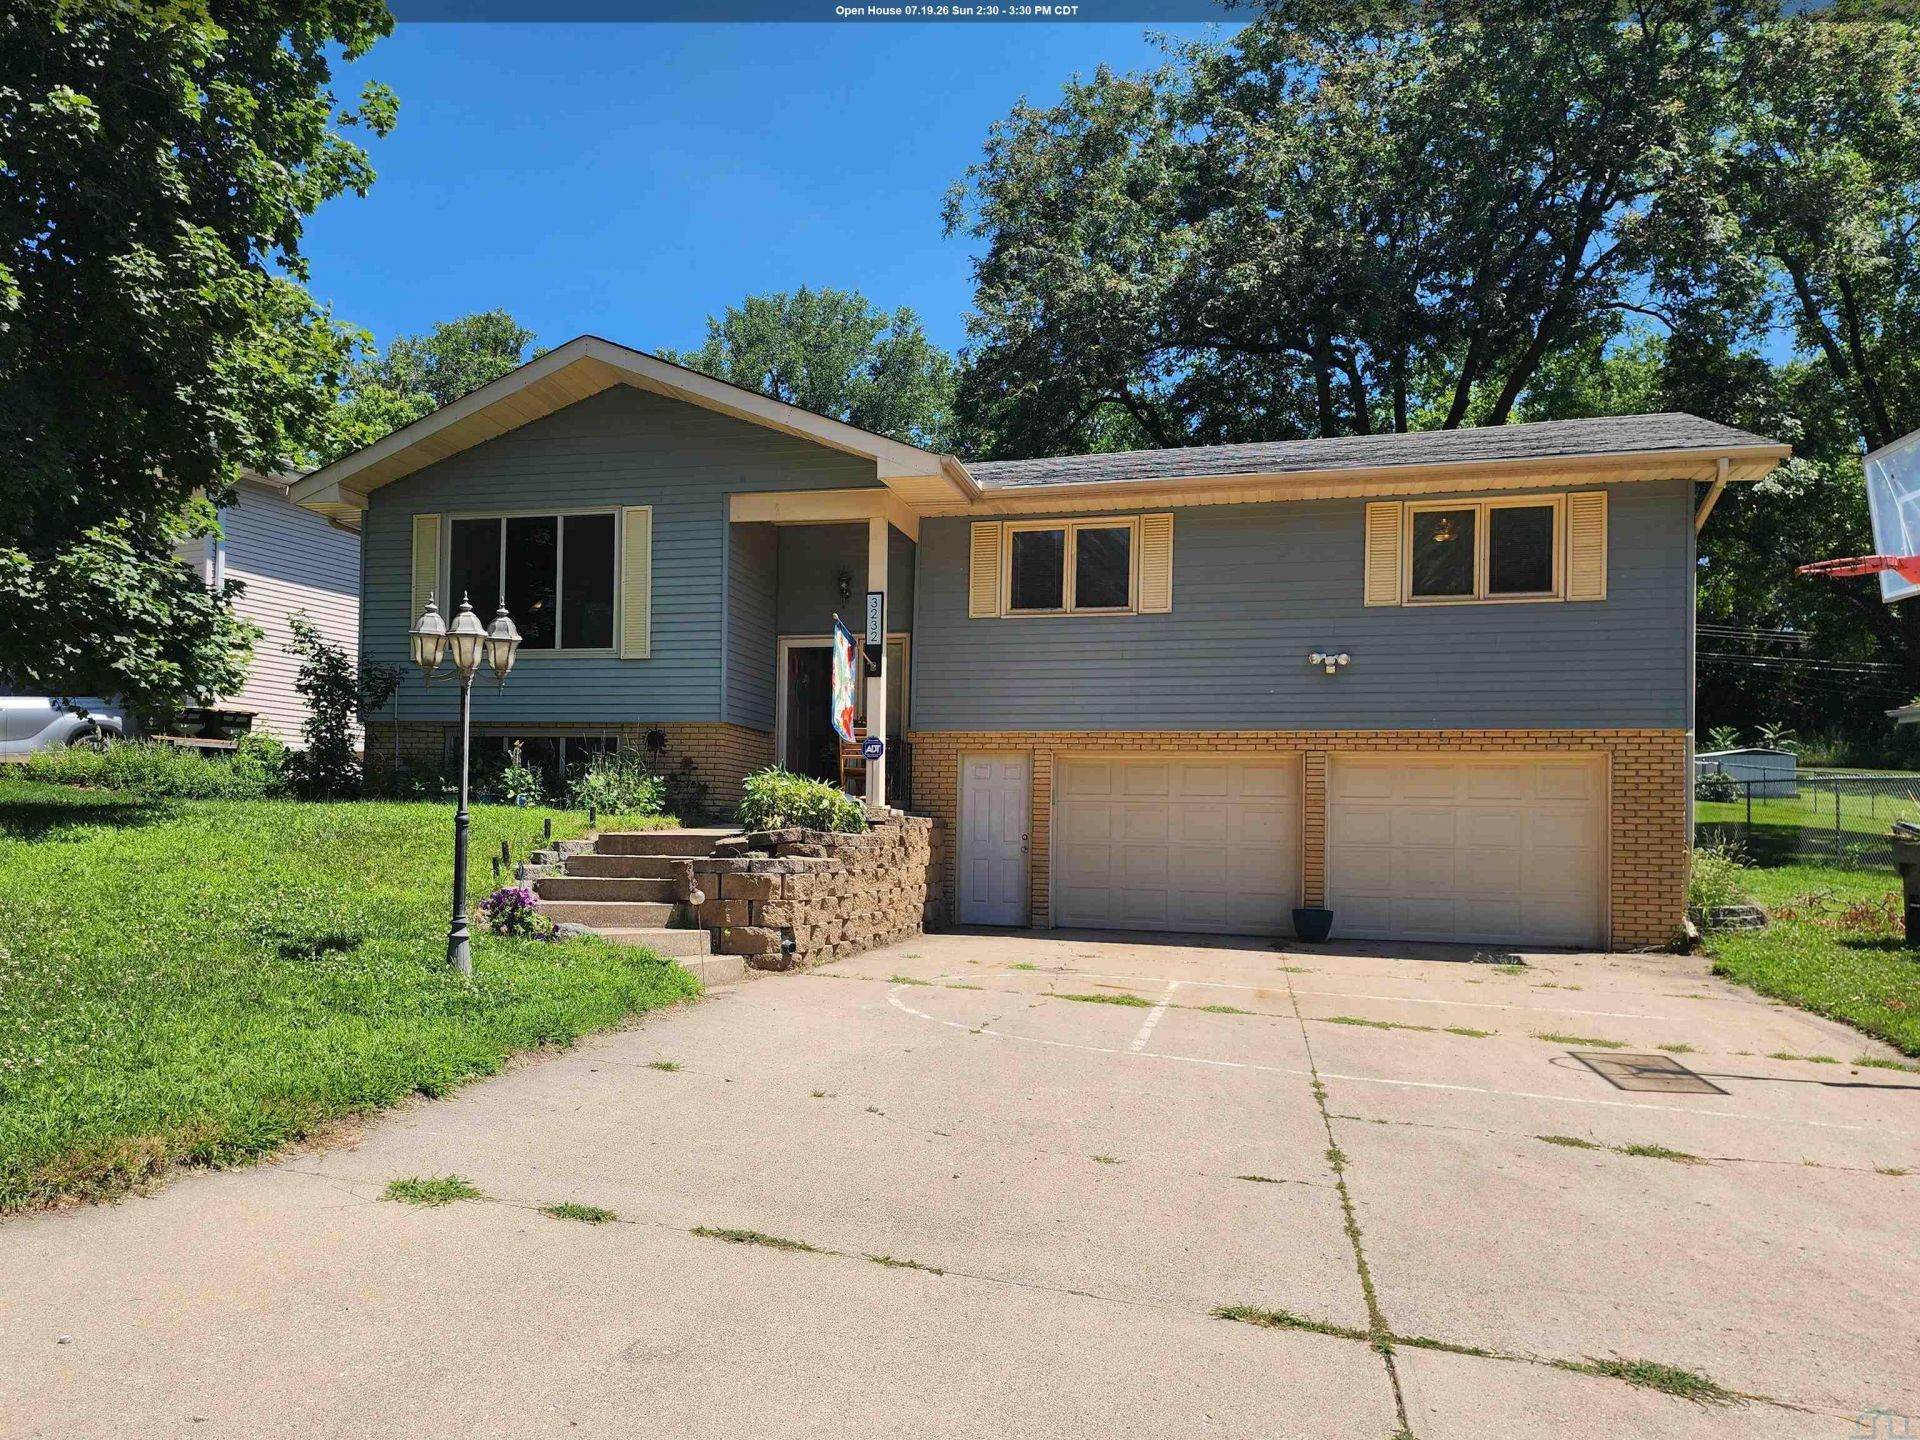
Welcome home to a quiet Northside neighborhood. The spacious living room is filled with natural light from the new picture window. The wall between the living room and dining room has been opened, creating an open concept main floor. The kitchen\dining room features sliding glass doors that open out to a deck for fun and relaxing times. Down the hall on the main floor, you will have a full bathroom and 3 bedrooms, one of them being the master bedroom with a large closet and 3\4 bathroom. Downstairs the family room has a brick surround fireplace perfect for cozy winter nights. Also, 1 bedroom and another 3/4 bath laundry combo. The backyard is large and private with no one behind you!! The 2-stall garage is oversized with lots of room for storage. Seller has decided to sell as-is...
Property Features
Property Type: Residential - Single Family
Basement: Partially Finished
Cooling: Central
Fireplaces: 1
Fuel Type: Natural Gas
Garage: 2
Garage: Tuck-Under
Heating: Forced Air
Home Style: Split
Lot Size: 0.27 Acres
Roof Type: Shingle
Taxes: $3,994
Year Built: 1970
Feature Descriptions
3/4 Bath: Master Bath
Amenities: Deck, Fireplace, Lawn Sprinkler System, Master Bath, Patio
Basement Rooms: 3/4 Bath, Bedroom, Family
Bedroom: Double Closet
Bedroom: Double closet
Days on Site: 1
Dining: Sliders to deck
Driveway: Concrete
Exterior: Steel
Family: Electric Fireplace
Full Bath: Tub/Shower combo w/Slider doors
Includes: Stove, refrigerator, microwave, dishwasher, washer/dryer, pantry in kitchen
Kitchen: Maple Pergo Floors
Living: New picture window
Lot: Lawn Sprinkler System
Main Level Rooms: 3/4 Bath, Bedroom, Dining, Full Bath, Kitchen, Living, Master
Master: Large Closet
Parcel: 894716427007
Rental: No
Sewer: City
SQFT Below Finished: 500
SQFT Below Total: 816
SQFT Below Unfinished: 316
SQFT Main: 1344
SQFT Total Above Grade: 1344
Water: City
Water Softner: Rented
Local Schools
High School: North High
Middle School: North Middle
Elementary School: Bryant
Listed By / Shown By
Listed By
Agency Name: United Real Estate Solutions

Shown By
Agent Name: Dave Pepin
Agent Phone: Cell: (712) 635-5945
Estimate Your Payment
Estimated Payment
$ 2,168.99 per month $1,748.94 Principal & Interest $332.83 Property Tax $87.21 Homeowner's InsuranceChange Payment Information
Privacy Policy / DMCA Notice / ADA Accessibility


This site is hosted, designed and copyright
© 1994 - 2026 by
Delta Media Group, Inc. -- Patent Pending --
Agency License Information: United Real Estate Solutions is licensed in Iowa, Nebraska & South Dakota.
3232 Viking Dr. | MLS# 833816
This single family home located at 3232 Viking Dr., Sioux City, IA 51104 is currently listed for sale by United Real Estate Solutions, with an asking price of $299,000. This property was built in 1970 and has 4 bedrooms with 1844 sq. ft. Search Sioux City real estate on www.davepepin.com today.