
BEDS3
BATHS3
SQUARE FEET2,508
MLS#834439
STATUSActive
PROPERTY TYPEResidential - Single Family
Property Description
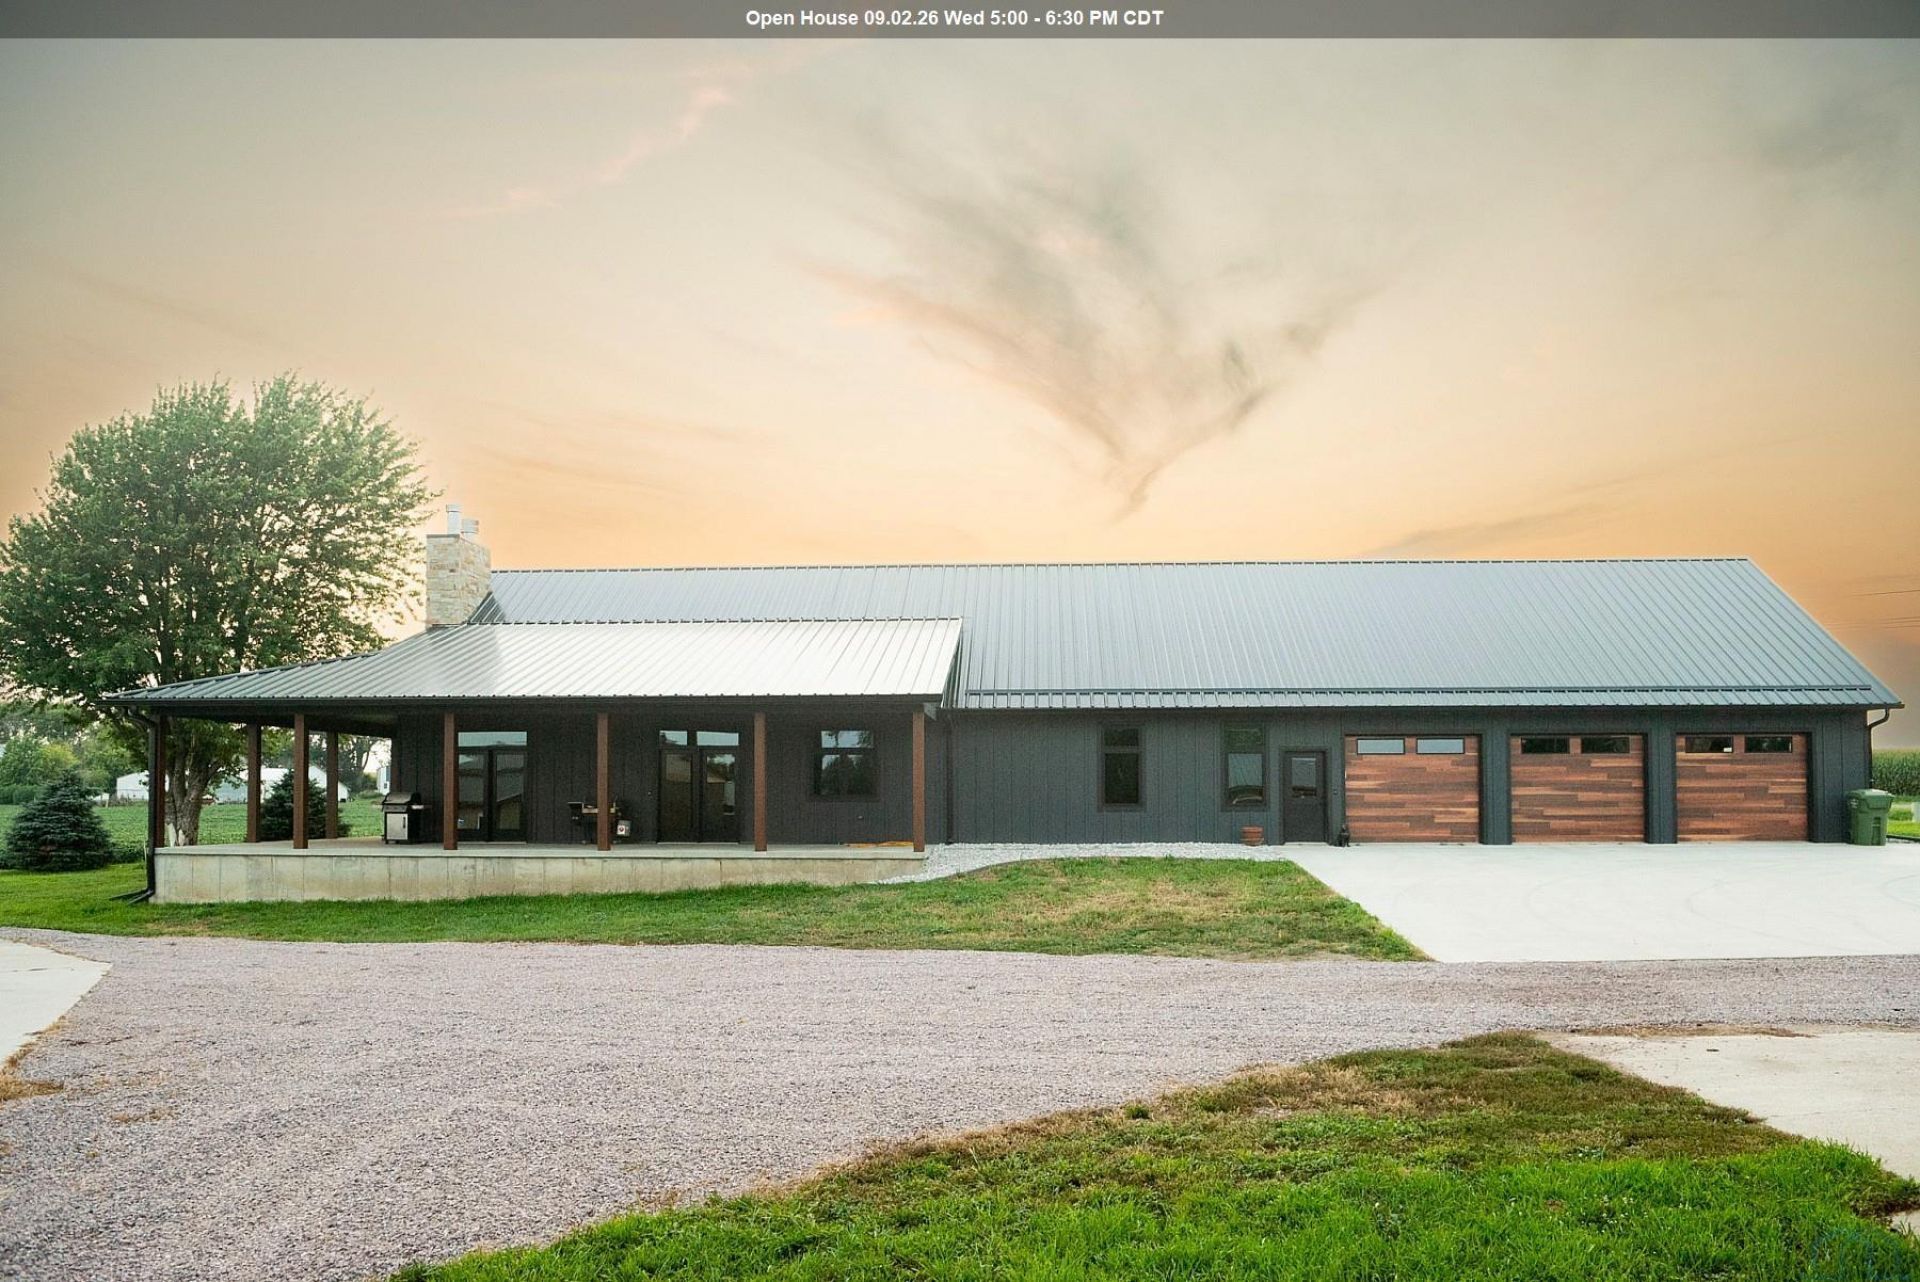
Modern country living just west of Orange City!! This stunning new~construction home sits on 1.5 acres and offers over 2,509 sq. ft. of living space with an open~concept design and 10 ceilings throughout. High~end finishes include custom cabinetry, beautiful woodwork, and thoughtful details throughout. The home features 3 bedrooms, 2.5 baths, a spacious primary en suite, and two wood~burning fireplaces that add warmth and character. An impressive 1,600 sq. ft. garage provides plenty of room for vehicles, hobbies, storage, or a workshop. Outside, enjoy breathtaking views, privacy, fruit trees, rhubarb, and multiple outbuildings offering endless possibilities for hobbies, storage, or a small hobby farm. A rare combination of quality, space, and peaceful acreage living just minutes from town!!!
Property Features
Property Type: Residential - Single Family
Basement: None
Cooling: Central
Fuel Type: Electric
Garage: Attached, Multiple, Other-See Comments
Garage: 3 car attached
Heating: Hot Water
Home Style: Ranch
Lot Size: 1.48 Acres
Roof Type: Metal
Taxes: $1,788
Year Built: 2025
Feature Descriptions
3/4 Bath: Master EnSuite Bath, Walk-in Shower
Bedroom: LVT Flooring, Closet w/ organizers
Bedroom: LVT Flooring, Closet w/ organizers
Days on Site: 1
Driveway: Concrete
Exterior: Combination
Full Bath: Tub/Shower
Half Bath: Tile Flooring
Includes: Kitchen Appliances, Second Fridge in Pantry, Washer and Dryer, Kitchen Barstools
Kitchen: Large Island, Rustic White Oak Cabinetry, Quartz Counters
Laundry: Tile Flooring, Sink & Cabinets
Living: Large Stone Wood Burning Fireplace, Access to Covered porch
Main Level Rooms: 3/4 Bath, Bedroom, Full Bath, Kitchen, Laundry, Living, Master, Other
Master: Walk-in Closet with Organizers, EnSuite
Parcel: 19167-17-31-201-005
Rental: No
Sewer: Septic
SQFT Main: 2508
SQFT Total Above Grade: 2508
Water: Rural Water
Water Softner: Owned
Local Schools
High School: MOC-Floyd Valley
Middle School: MOC-Floyd Valley
Elementary School: MOC-Floyd Valley
Listed By / Shown By
Listed By
Agency Name: Realty Associates
Agency Phone: 712-737-8244
Shown By
Agent Name: Dave Pepin
Agent Phone: Cell: (712) 635-5945
Agency Title: United Real Estate Solutions

Estimate Your Payment
Estimated Payment
$ 5,829.41 per month $5,410.61 Principal & Interest $149.00 Property Tax $269.79 Homeowner's InsuranceChange Payment Information
Privacy Policy / DMCA Notice / ADA Accessibility


This site is hosted, designed and copyright
© 1994 - 2026 by
Delta Media Group, Inc. -- Patent Pending --
Agency License Information: United Real Estate Solutions is licensed in Iowa, Nebraska & South Dakota.
3561 440th St | MLS# 834439
This single family home located at 3561 440th St, Orange City, IA 51041 is currently listed for sale with an asking price of $925,000. This property was built in 2025 and has 3 bedrooms with 2508 sq. ft. Search Orange City real estate on www.davepepin.com today.