
BEDS4
BATHS5
SQUARE FEET5,671
MLS#835177
STATUSActive
PROPERTY TYPEResidential - Single Family
Property Description
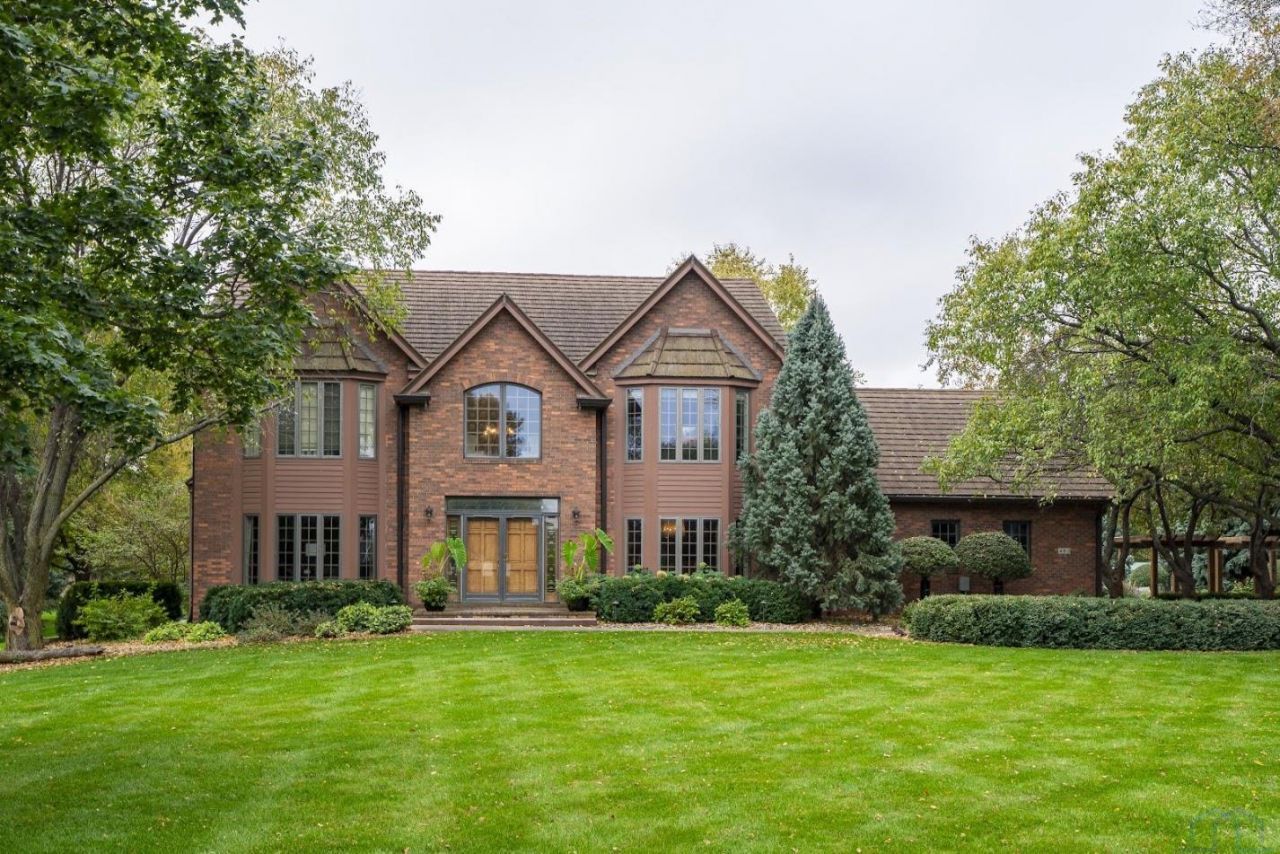
4 BD 5 BA 2 Story on 2.5 Acres! This beautifully maintained 2 story traditional home offers over 5,000 sq ft of spacious living on 2.5 acres with complete privacy! This timeless property combines classic charm, generous living space, and the warmth of a well-loved home. With its traditional architecture, inviting atmosphere and spacious layout this home exudes a wonderful blend of character, comfort and functionality. Main floor offers formal living and dining area leading to open kitchen/family room across the back of the house. Making your way through the house you have full access to your own private outdoor oasis! Enjoy a stamped concrete patio with fountain, gorgeous backyard surrounded by pine trees, pavers leading from 3 season porch with hot tub to 20x40 pool and amazing outdoor cabana! Cabana includes outdoor kitchen, speakers, furniture and fireplace. The entire house/yard is beautifully landscaped and includes high end lighting controlled with a simple touch of your phone! Dont miss out on this very beautiful home all the privacy you would ever need!
Property Features
Property Type: Residential - Single Family
Basement: Finished
Cooling: Central
Fireplaces: 2
Fuel Type: Natural Gas
Garage: 3 car attached
Garage: Attached
Heating: Forced Air
Home Style: Ranch
Lot Size: 2.50 Acres
Roof Type: Wood
Taxes: $9,356
Year Built: 1991
Feature Descriptions
Amenities: 3 Season Porch, Brick Accent, Built-ins, Deck, Eat-in Kitchen, Fireplace, Foyer, Garage Door Opener, Hardwood Floors, Hot Tub, Lawn Sprinkler System, Main Floor Laundry, Master Bath, Master WI Closet, Oversized Garage, Patio, Pool-In Ground, Smoke Detector, Wet Bar, Patio S
Basement Rooms: Family, Other
Bedroom: 3/4 Bath Attached
Days on Site: 2
Dining: Butlers Pantry with Wine Fridge
Driveway: Concrete
Exterior: Combination
Family: Gas Fireplace, Built Ins
Full Bath: Master Bath with Tub & Walk In Shower
HOA Fee: 125/Quarterly
Hot Tub: Yes
Includes: Appliances, Window Coverings, Pool Equipment, Water Softener, Hot Tub (winterized no warranty), Dining Room Set and Propane Tanks
Kitchen: Granite, Stainless Appls, Island, Wood Floors, Bfast Nook
Lot: Landscaping, Lawn Sprinkler System, Level Lot, Trees
Main Level Rooms: Dining, Family, Kitchen, Living, Other
Master: Oversized Walk In Closet
Other: Foyer with Grand Staircase
Parcel: 11.00.21.7007
Rental: No
Second Floor Rooms: 3/4 Bath, Bedroom, Full Bath, Master
Sewer: City
SQFT Below Finished: 1580
SQFT Below Total: 2002
SQFT Below Unfinished: 422
SQFT Main: 2002
SQFT Total Above Grade: 4091
Swimming Pool: Yes
Water: City
Water Softner: Included
Zoning: RE
Local Schools
High School: Dakota Valley
Middle School: Dakota Valley
Elementary School: Dakota Valley
Listed By / Shown By
Listed By
Agency Name: Kuehl Realty
Agency Phone: 712-277-3300
Shown By
Agent Name: Dave Pepin
Agent Phone: Cell: (712) 635-5945
Agency Title: United Real Estate Solutions

Estimate Your Payment
Estimated Payment
$ 8,455.89 per month $7,311.64 Principal & Interest $779.67 Property Tax $364.58 Homeowner's InsuranceChange Payment Information
Privacy Policy / DMCA Notice / ADA Accessibility


This site is hosted, designed and copyright
© 1994 - 2026 by
Delta Media Group, Inc. -- Patent Pending --
Agency License Information: United Real Estate Solutions is licensed in Iowa, Nebraska & South Dakota.
463 Prairie Passage | MLS# 835177
This single family home located at 463 Prairie Passage, Dakota Dunes, SD 57049 is currently listed for sale with an asking price of $1,250,000. This property was built in 1991 and has 4 bedrooms with 5671 sq. ft. Search Dakota Dunes real estate on www.davepepin.com today.