
BEDS3
BATHS2
SQUARE FEET2,062
MLS#834417
STATUSActive
PROPERTY TYPEResidential - Single Family
Property Description
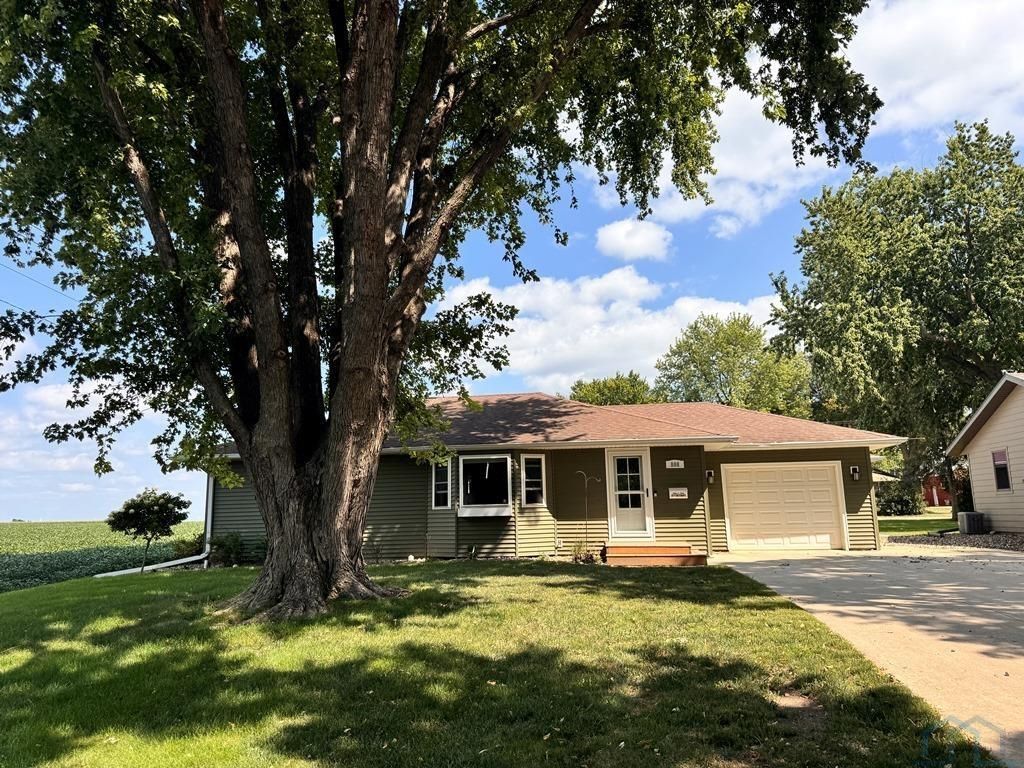
UPDATED RANCH ? NORTH EDGE OF SANBORN ? COUNTRY FEEL Check out this very nice 3 bedroom, 2 bath ranch~style home located on the north edge of Sanborn!! Enjoy a quiet neighborhood, great views and all the feel of country living while still having the conveniences of town. 3+ STALL DRIVE~THROUGH GARAGE!! In~floor heat ? Air conditioned ? Excellent storage & workspace OUTSIDE FEATURES Newer concrete front & back driveways Nice landscaping throughout 12 x 14 garden shed Exterior tile with sump pumps connected to field tile Sump pump alarms for added flood protection HOME FEATURES 3 Bedrooms ? 2 Bathrooms Extensively remodeled & updated throughout Beautiful updated kitchen Frigidaire Professional appliances Main~floor carpet new 2 years ago Solid oak hallway doors Lots of closets & built~in storage Finished basement Electrolux front~load washer & dryer included Spray foam insulation Newer siding & windows Central air, furnace & water softener approximately 10 years old Newer on~demand water heater Updated, extremely well cared for & move~in ready!!!!
Property Features
Property Type: Residential - Single Family
Basement: Finished
Cooling: Central
Fuel Type: Natural Gas
Garage: Attached, Triple
Garage: 3 car attached
Heating: Forced Air
Home Style: Ranch
Lot Size: 0.24 Acres
Roof Type: Shingle
Taxes: $2,308
Year Built: 1961
Feature Descriptions
Basement Rooms: 3/4 Bath, Bedroom, Family, Laundry, Other
Days on Site: 3
Driveway: Concrete
Exterior: Vinyl
Includes: Frigidaire Professional appliances and Electrolux front-load washer & dryer included
Main Level Rooms: Bedroom, Dining, Full Bath, Kitchen, Living
Parcel: 0030050000
Rental: No
Sewer: City
SQFT Below Finished: 872
SQFT Below Total: 1176
SQFT Below Unfinished: 304
SQFT Main: 1190
SQFT Total Above Grade: 1190
Water: City
Water Softner: Owned
Local Schools
High School: Hartley-Melvin-Sanborn
Middle School: Hartley-Melvin-Sanborn
Elementary School: Hartley-Melvin-Sanborn
Listed By / Shown By
Listed By
Agency Name: Vander Werff & Associates Inc
Agency Phone: 712-729-3264
Shown By
Agent Name: Dave Pepin
Agent Phone: Cell: (712) 635-5945
Agency Title: United Real Estate Solutions

Estimate Your Payment
Estimated Payment
$ 2,003.92 per month $1,725.55 Principal & Interest $192.33 Property Tax $86.04 Homeowner's InsuranceChange Payment Information
Privacy Policy / DMCA Notice / ADA Accessibility


This site is hosted, designed and copyright
© 1994 - 2026 by
Delta Media Group, Inc. -- Patent Pending --
Agency License Information: United Real Estate Solutions is licensed in Iowa, Nebraska & South Dakota.
808 Floyd St | MLS# 834417
This single family home located at 808 Floyd St, Sanborn, IA 51248 is currently listed for sale with an asking price of $295,000. This property was built in 1961 and has 3 bedrooms with 2062 sq. ft. Search Sanborn real estate on www.davepepin.com today.