
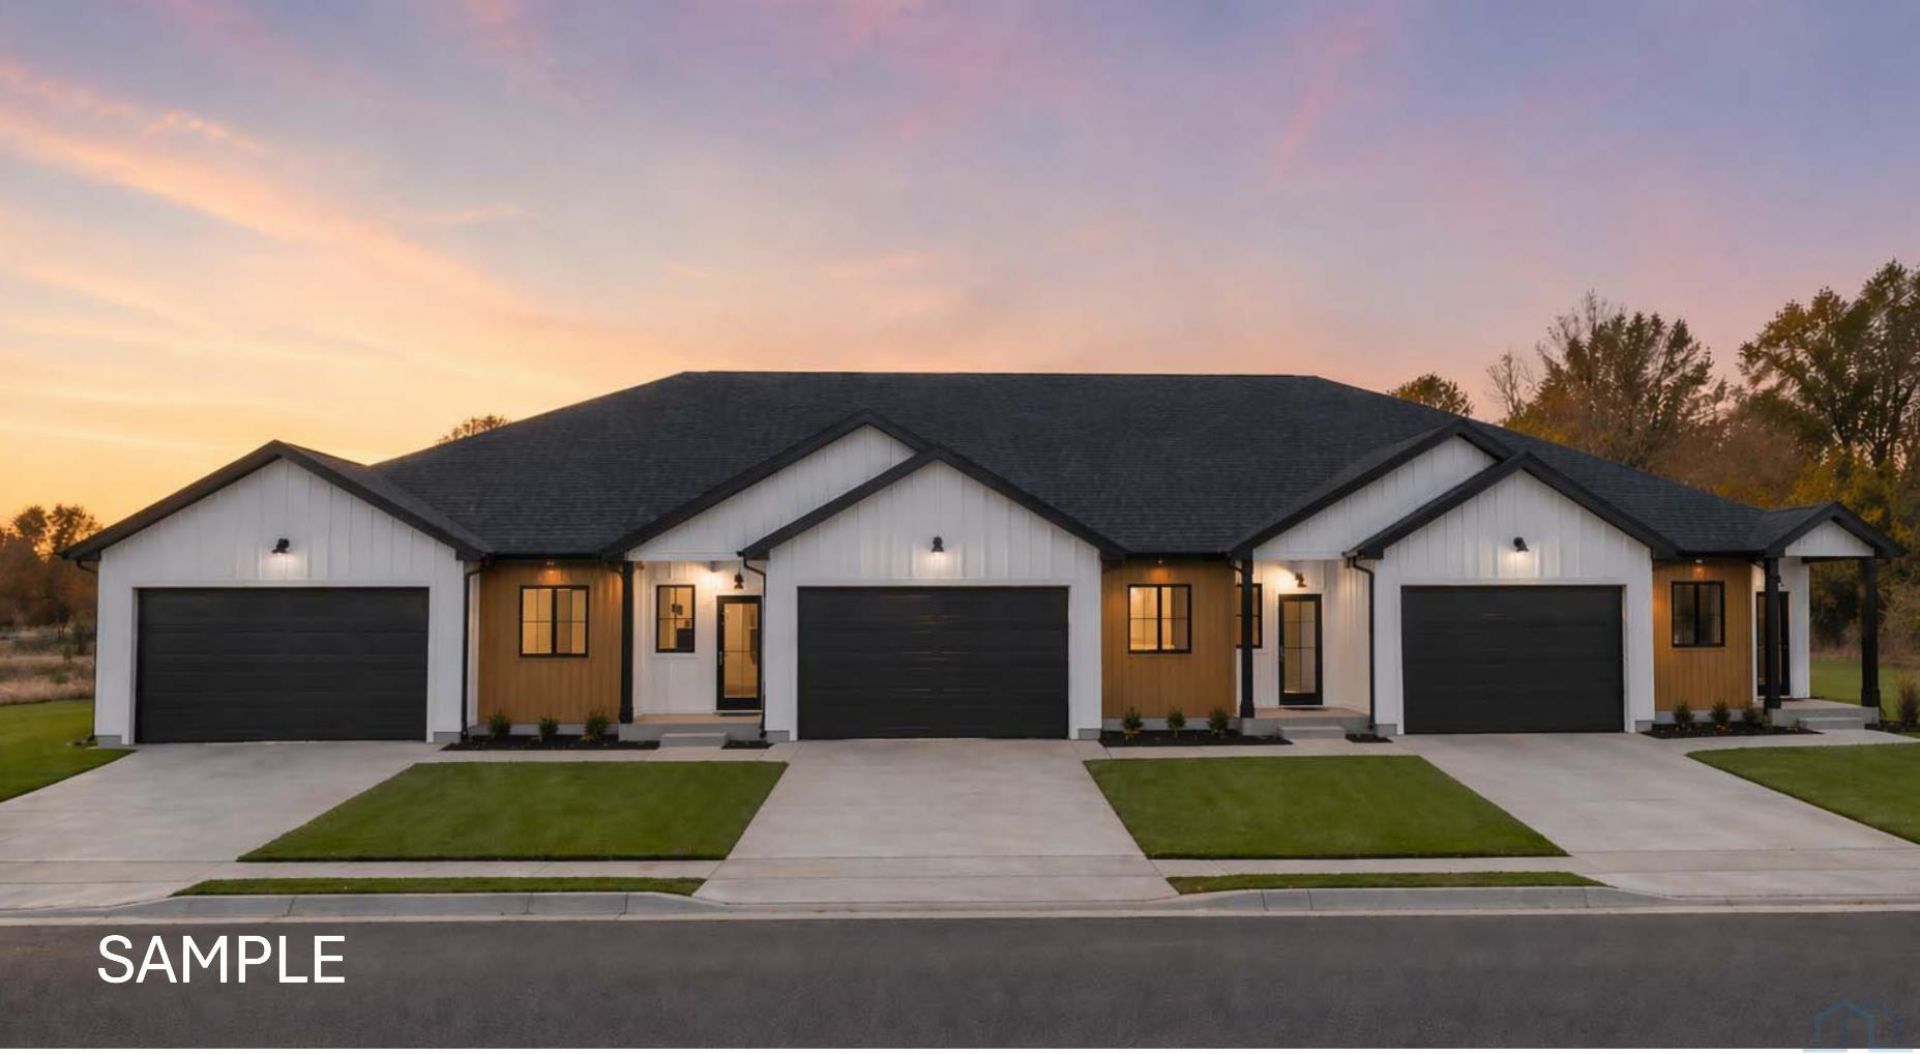
BEDS3
BATHS2
SQUARE FEET1,416
MLS#833832
STATUSPending
PROPERTY TYPEResidential - Townhouse
Property Description
Experience effortless luxury in this beautifully designed zero~entry condo offering the perfect blend of style, comfort, and convenience. This thoughtfully crafted slab~on~grade home features 3 bedrooms on the main level, including a spacious primary suite with a double vanity, walk~in shower, and generous walk~in closet. The open~concept layout is enhanced by an elegant tray ceiling in the living room, while a dedicated office nook provides the perfect space for working from home. Complete with a spacious two~stall attached garage, this low~maintenance home offers quality craftsmanship and modern living?all on one level. Estimated completion for east unit is fall 2026. Listing agent is related to seller..
Property Features
Property Type: Residential - Townhouse
Basement: None
Cooling: Central
Fuel Type: Electric
Garage: 2 car attached
Garage: Attached, Double
Heating: Heat Pump
Home Style: Ranch
Lot Size: 0.29 Acres
Roof Type: Shingle
Taxes: $0
Year Built: 2026
Feature Descriptions
3/4 Bath: LVP, double vanity w/ quartz tops, shower insert
Amenities: Eat-in Kitchen
Days on Site: 48
Dining: LVP
Driveway: Concrete
Exterior: Wood Lap
Full Bath: LVP, single vanity w/ quartz top, tub/shower surround
Includes: Washer and dryer, fridge, microwave, stove, dishwasher
Kitchen: LVP, quartz, 2 pendants, stainless steel appliances
Laundry: Hinged door access
Living: LVP, tray ceiling
Lot: Level Lot
Main Level Rooms: 3/4 Bath, Bedroom, Dining, Full Bath, Kitchen, Laundry, Living, Master, Other
Master: Carpet, barn door to en suite, CF
Other: Drop zone-LVP, built in bench with quartz top
Other: Walk in pantry, slider barn doors, built in storage system
Parcel: 0
Rental: No
Sewer: City
SQFT Main: 1416
SQFT Total Above Grade: 1416
Water: City
Water Softner: Not Included, None
Local Schools
High School: West Sioux
Middle School: West Sioux
Elementary School: West Sioux
Listed By / Shown By
Listed By
Agency Name: The Home Element Realty, LLC
Agency Phone: 712-551-7741
Shown By
Agent Name: Dave Pepin
Agent Phone: Cell: (712) 635-5945
Agency Title: United Real Estate Solutions

Estimate Your Payment
Estimated Payment
$ 1,332.59 per month $1,269.30 Principal & Interest $0.00 Property Tax (data not provided by mls) $63.29 Homeowner's InsuranceChange Payment Information
Privacy Policy / DMCA Notice / ADA Accessibility


This site is hosted, designed and copyright
© 1994 - 2026 by
Delta Media Group, Inc. -- Patent Pending --
Agency License Information: United Real Estate Solutions is licensed in Iowa, Nebraska & South Dakota.
909 20th St. | MLS# 833832
This townhouse located at 909 20th St., Hawarden, IA 51023 is currently listed for sale with an asking price of $217,000. This property was built in 2026 and has 3 bedrooms with 1416 sq. ft. Search Hawarden real estate on www.davepepin.com today.